

For SaleSingle Family ResidenceActive
615 Deer Pond Road
Osteen, FL 32764
$899,900
48 Days On Site
- 4Beds
- 3Baths3 full
- 2,449Sq Ft
- $367Per Sq Ft
- 10Acres
- 2003Built
- Subdivision
- Cypress Isles
- County
- Volusia
- MLS®
- V4951177
Overview
Set on 10 ACRES in Osteen, this unique property combines a spacious residence, an ATTACHED 1-BEDROOM APARTMENT, extensive agricultural improvements, and plenty of room to enjoy acreage living. The main home offers 3 bedrooms, 2 bathrooms, 10-foot ceilings, a fireplace, an open kitchen with reverse osmosis, a gas range installed in 2025, and a large pantry/laundry area. The primary suite features a spacious three-head walk-in shower and direct access to the EXPANSIVE SCREENED PORCH overlooking the property. The attached apartment includes 1 bedroom, 1 bathroom, a full kitchen, walk-in closet, tub/shower, and separate entrance, providing flexible additional living space. Outside, the property is FENCED AND CROSS-FENCED and includes THREE PONDS STOCKED WITH CATFISH AND TILAPIA, a detached 3-car garage with attic storage, a whole-home propane generator installed in 2025, a utility barn with power and water, fenced garden area with raised beds, multiple livestock pens and coops, cattle chute and corral, feeders, and water troughs throughout the fields. Mature bamboo, large live oaks, and an extensive variety of fruit trees and plants add privacy and character across the acreage. Additional features include a 16-foot swim spa with deck, 190-yard shooting range, covered front porch, exterior paint completed in 2024, and fresh interior paint in 2026. The property also offers CONVENIENT ACCESS TO THE RIVER-TO-SEA LOOP BIKE TRAIL along Osteen Maytown Road, adding another way to enjoy the surrounding outdoor lifestyle. The Cypress Isles community has a private St. Johns Riverfront Park with a boat ramp, playground and pavilion. The HOA fee also goes to cover the maintenance of the community roads. Call to schedule your private showing today!
Listing Snapshot
- Price
- $899,900
- Days On Site
- 48 Days
- Bedrooms
- 4
- Inside Area (SqFt)
- 2,449 sqft
- Total Baths
- 3
- Full Baths
- 3
- Partial Baths
- 0
- Lot Size
- 10 Acres
- Year Built
- 2003
- MLS® Number
- V4951177
- Status
- Active
- Property Tax
- $5,852.15 (2025)
- HOA/Condo/Coop Fees
- $35.42 monthly
- Sq Ft Source
- Public Records
Property Details
General Features
15 items
- Acres
- 10
- Direction Faces
- West
- Foundation
- Slab
- Garage
- Yes
- Garage Spaces
- 3
- Levels
- One
- Pets
- Yes
- Property Sub Type
- Single Family Residence
- Security
- Security System Owned
- Sewer
- Septic Tank
- SqFt Total
- 3,439
- Style
- Ranch
- Utilities
- Electricity Connected, Propane
- Water Source
- Private, Well
- Zoning
- A-1
Interior Features
20 items
- Appliances
- Dishwasher, Microwave, Range, Refrigerator
- Cooling
- Central Air
- Fireplace
- Yes
- Fireplace Features
- Decorative
- Flooring
- Laminate, Tile
- Furnished
- Unfurnished
- Heating
- Central, Electric
- Interior
- High Ceilings, Stone Counters, Walk-In Closet(s), In-Law Floorplan
- Laundry Features
- Inside, Laundry Room
- Spa
- Yes
Rooms
| Room | Dimensions | Level | Features |
|---|---|---|---|
| Balcony/Porch/Lanai | 51x9 | ||
| Bathroom 2 | 8x5 | ||
| Bedroom 2 | 12x12 | Ceiling Fan(s) | |
| Bedroom 3 | 12x12 | Ceiling Fan(s) | |
| Dining Room | 12x12 | ||
| Kitchen | 15x16 | Breakfast Bar, Kitchen Island | |
| Laundry | 6x12 | ||
| Living Room | 16x17 | Ceiling Fan(s) | |
| Master Bathroom | 12x7 | ||
| Master Bedroom | 22x13 | Ceiling Fan(s) |
Exterior Features
13 items
- Construction Details
- Block, Stucco
- Exterior
- Private Entrance
- Fencing
- Barbed Wire, Fenced
- Lot Features
- Farm, Waterfront
- Other Structures
- Barn(s), Storage
- Patio And Porch
- Covered, Front Porch, Rear Porch, Screened
- Roof
- Metal
- Spa
- Yes
- Spa Features
- Above Ground, Heated
- View
- Pond, Water, Trees/Woods
- Waterfront
- Yes
- Waterfront Features
- Pond
- Waterview
- Pond, Water, Trees/Woods
Community Features
7 items
- Association Amenities
- Playground, Recreation Facilities
- Association Fee
- $425.0
- Association Fee Frequency
- Annually
- MLS Area
- 32764 - Osteen
- Township
- 19S
- Financing Terms Available
- Cash, Conventional, FHA, VA Loan
- Roads
- Other
Location
615 Deer Pond Road, Osteen, FL 32764 · 32764 - Osteen


Neighborhood & Commute
ZIP Code 32764
- Median household income
- $84,054
- Income per person
- $38,638
- Households
- 2,124
- Average household size
- 2.67
- Median age
- 45.3
Source: Walk Score.
Disclosure: Community information and market data powered by Constellation Data Labs. Information is deemed reliable but not guaranteed.
Price & Status History
- Listing updated with changes from the MLS®
- Price changed to $899,900
- Listing first seen on site
- Status changed to Active
Friends & Family
Similar Homes
For sale in Osteen, single family residence, within 20% of this price.
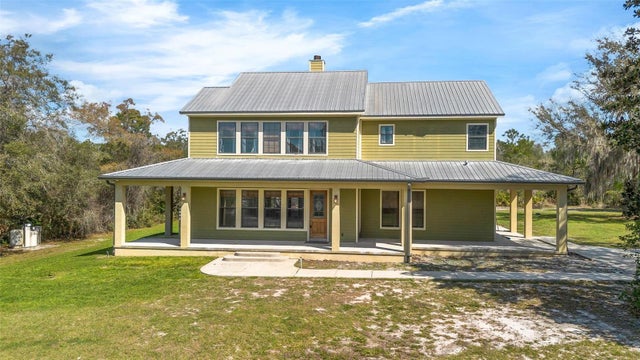 $800,000Single Family Residence For SaleActive4Beds3Total Baths3,112Sqft326 ENTERPRISE OSTEEN ROADOSTEEN, FL 32764CAMBRIDGE VILLAS Subdivision
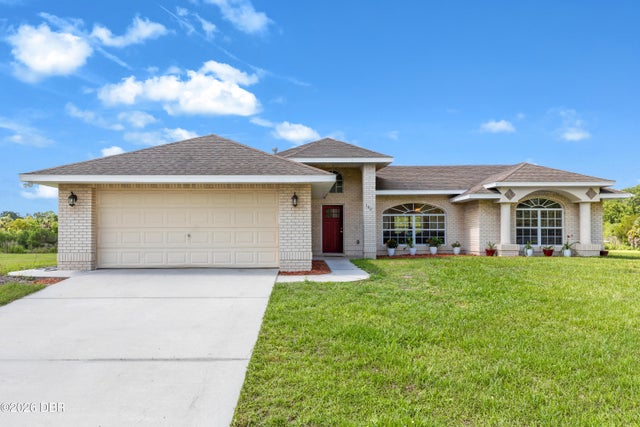 $799,900Single Family Residence For SaleActive4Beds3Total Baths2,085Sqft1005 Whispering Creek WayOsteen, FL 32764Osteen Subdivision
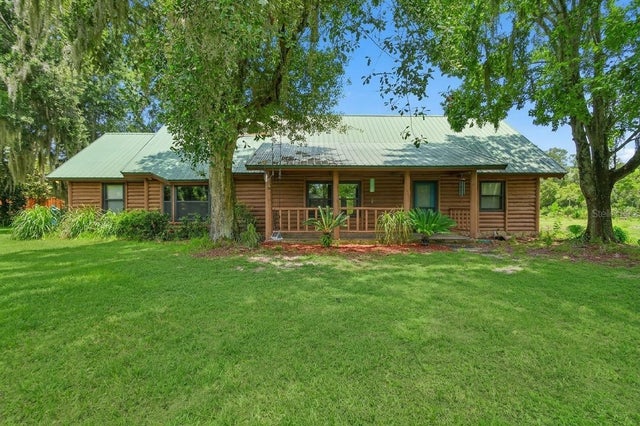 $725,000Single Family Residence For SaleActive4Beds3Total Baths2,426Sqft698 WILD ACRES ROADOSTEEN, FL 32764COVE AT LEMON BLUFF UNREC Subdivision