

For SaleSingle Family ResidenceActive
326 Enterprise Osteen Road
Osteen, FL 32764
$800,000
230 Days On Site
- 4Beds
- 3Baths3 full
- 3,112Sq Ft
- $257Per Sq Ft
- 4.01Acres
- 2007Built
- Subdivision
- Cambridge Villas
- County
- Volusia
- MLS®
- V4948058
Overview
Set on over 4 fully usable acres in Osteen, this custom-built estate offers a rare combination of privacy, space, and long-term potential that’s nearly impossible to replicate today. This 4-bedroom, 3-bathroom home spans over 3,100 square feet of living space, designed with functionality and scale in mind. From the moment you pull in, you feel the separation—no tight subdivisions, no HOA, just open land and the ability to live the way you want. Inside, the layout delivers both comfort and practicality. A spacious kitchen with solid wood cabinetry and an island opens into the main living areas, creating a natural flow for everyday living and entertaining. The primary suite is positioned upstairs with generous proportions, dual sinks, and separation from guest bedrooms—ideal for families or multi-generational living. Step outside and this is where the property really takes over. A true resort-style pool With Waterfalls anchors the backyard, complete with a jacuzzi—built for year-round use whether you’re hosting, unwinding after a long day, or spending weekends at home. This setup feels intentional and designed for the lifestyle, not added as an afterthought. Surrounding the home is over 4 acres of private, buildable land—giving you the flexibility most buyers are searching for right now. Add a guest house, detached garage, barn, or workshop. Create a full family compound. Bring animals. Park your equipment. Or keep it simple and enjoy the space, the quiet, and the freedom. There’s already a private trail running through the property—perfect for riding, walking, or letting the dogs run without ever worrying about traffic or neighbors. This is the kind of land where you can actually use every inch. The wrap-around porch ties it all together, giving you a place to slow down and take in what you own—something that’s becoming harder to find in Central Florida. From a structural standpoint, the home is built to last with block construction, a durable metal roof, well and septic, and no HOA restrictions—giving you full control over how the property evolves over time. Location-wise, you’re positioned for both privacy and accessibility—just a short drive to shopping, dining, and major roadways, while still feeling completely removed from the noise. Nearby natural areas and trails only add to the lifestyle this property offers. Properties like this aren’t just homes—they’re long-term holds. With limited inventory offering acreage, a pool, jacuzzi, and buildable land together, opportunities like this don’t come around often. If you’re looking for space, privacy, and the ability to create something beyond a standard home—this is where it starts.
Listing Snapshot
- Price
- $800,000
- Days On Site
- 230 Days
- Bedrooms
- 4
- Inside Area (SqFt)
- 3,112 sqft
- Total Baths
- 3
- Full Baths
- 3
- Partial Baths
- 0
- Lot Size
- 4.01 Acres
- Year Built
- 2007
- MLS® Number
- V4948058
- Status
- Active
- Property Tax
- $10,000 (2025)
- HOA/Condo/Coop Fees
- N/A
- Sq Ft Source
- Public Records
Property Details
General Features
10 items
- Acres
- 4.01
- Direction Faces
- South
- Foundation
- Slab
- Levels
- Two
- Property Sub Type
- Single Family Residence
- Sewer
- Septic Tank
- SqFt Total
- 3,112
- Utilities
- Cable Available, Cable Connected, Electricity Available, Electricity Connected, Propane, Water Available, Water Connected
- Water Source
- Private, Well
- Zoning
- RR
Interior Features
20 items
- Appliances
- Convection Oven, Dishwasher, Disposal, Dryer, Freezer, Ice Maker, Microwave, Refrigerator, Washer
- Cooling
- Central Air
- Fireplace
- Yes
- Fireplace Features
- Gas, Wood Burning
- Flooring
- Tile, Vinyl
- Furnished
- Unfurnished
- Heating
- Electric, Propane
- Interior
- Open Floorplan, Walk-In Closet(s)
- Laundry Features
- Electric Dryer Hookup, Laundry Closet, Laundry Room, Washer Hookup
Rooms
| Room | Dimensions | Level | Features |
|---|---|---|---|
| Bathroom 2 | 10x6 | Second | |
| Bedroom 1 | 14x9 | First | |
| Bedroom 2 | 13x13 | Second | |
| Bedroom 3 | 13x15 | Second | |
| Dining Room | 13x15 | First | |
| Foyer | 8x8 | First | |
| Great Room | 16x25 | First | |
| Kitchen | 17x13 | First | |
| Laundry | 9x8 | First | |
| Master Bathroom | 12x13 | Second | |
| Master Bedroom | 27x17 | Second |
Exterior Features
9 items
- Construction Details
- Block, Concrete, Stucco
- Fencing
- Fenced
- Lot Features
- Wooded
- Patio And Porch
- Deck, Front Porch, Patio, Rear Porch, Screened, Wrap Around
- Pool Features
- In Ground, Private
- Private Pool
- Yes
- Roof
- Metal
- Spa Features
- Heated
- Windows/Doors
- Sliding Doors
Community Features
4 items
- MLS Area
- 32764 - Osteen
- Township
- 19
- Financing Terms Available
- Cash, Conventional, FHA, USDA Loan, VA Loan
- Roads
- Asphalt, Concrete, Paved
Location
326 Enterprise Osteen Road, Osteen, FL 32764 · 32764 - Osteen


Neighborhood & Commute
ZIP Code 32764
- Median household income
- $84,054
- Income per person
- $38,638
- Households
- 2,124
- Average household size
- 2.67
- Median age
- 45.3
Source: Walk Score.
Disclosure: Community information and market data powered by Constellation Data Labs. Information is deemed reliable but not guaranteed.
Schools
- Elementary School
- Osteen Elem
- Middle School
- Heritage Middle
- High School
- Pine Ridge High School
Price & Status History
- Listing updated with changes from the MLS®
- Price changed to $800,000
- Listing first seen on site
- Status changed to Active
Friends & Family
Similar Homes
For sale in Osteen, single family residence, within 20% of this price.
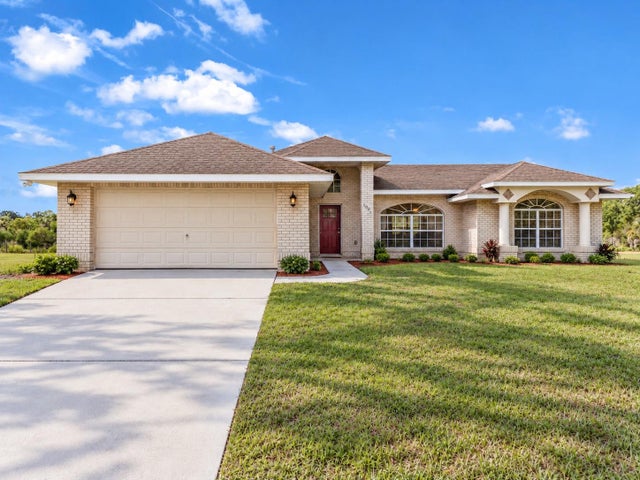 $799,900Single Family Residence For SaleActive4Beds3Total Baths2,085Sqft1005 WHISPRING CREEK WAYOSTEEN, FL 32764OSTEEN Subdivision
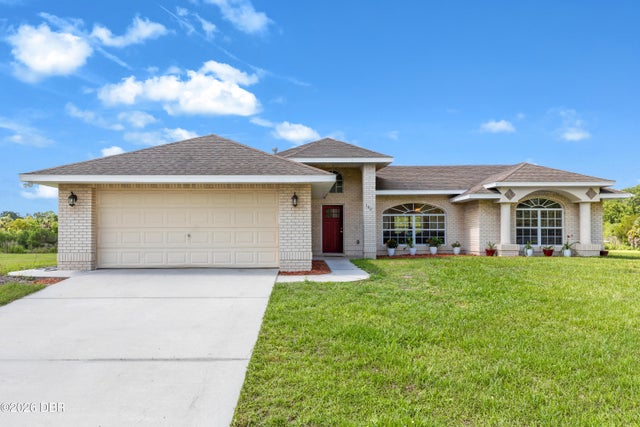 $799,900Single Family Residence For SaleActive4Beds3Total Baths2,085Sqft1005 Whispering Creek WayOsteen, FL 32764Osteen Subdivision
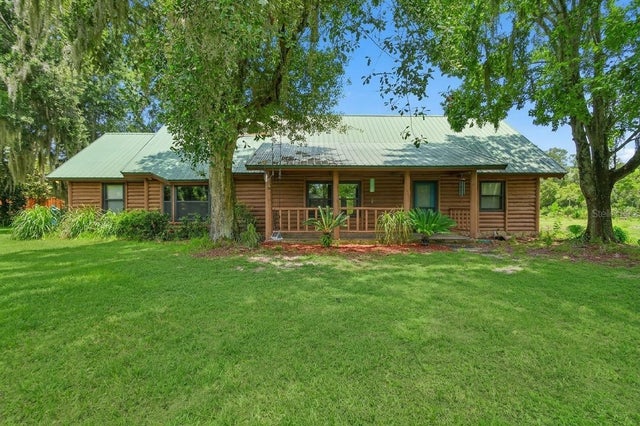 $725,000Single Family Residence For SaleActive4Beds3Total Baths2,426Sqft698 WILD ACRES ROADOSTEEN, FL 32764COVE AT LEMON BLUFF UNREC Subdivision
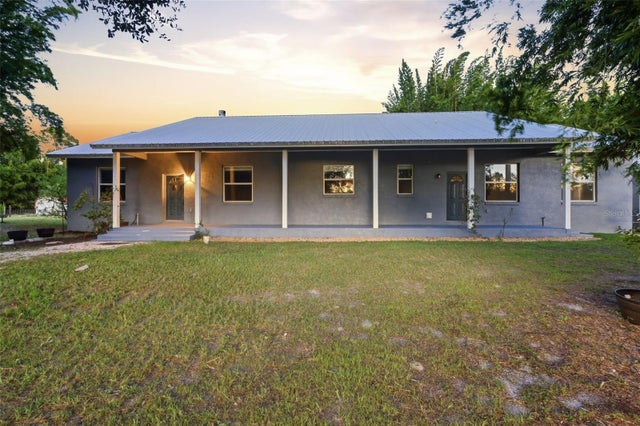 $899,900Single Family Residence For SaleActive4Beds3Total Baths2,449Sqft615 DEER POND ROADOSTEEN, FL 32764CYPRESS ISLES Subdivision