

For SaleSingle Family ResidenceActive
125 Longwood Drive
Osteen, FL 32764
$575,000
109 Days On Site
- 4Beds
- 3Baths2 full, 1 half
- 2,144Sq Ft
- $268Per Sq Ft
- 0.51Acres
- 2022Built
- Subdivision
- Osteen
- County
- Volusia
- MLS®
- O6427266
Overview
HALF AN ACRE. NO HOA. BUILT IN 2022. NOW $575,000! WHY SETTLE FOR LESS SPACE WHEN YOU CAN HAVE MORE? Welcome to 125 Longwood Drive in Osteen, where modern living meets the freedom to spread out! This beautifully maintained 4-bedroom, 2.5-bath home offers over 2,100 square feet of thoughtfully designed living space, exceptional upgrades, and a lifestyle that's hard to find in today's market. Step inside to an inviting open-concept layout featuring a spacious kitchen with quartz countertops, stainless steel appliances, a large center island, pantry, and abundant cabinetry. The split-bedroom floor plan provides privacy, while the primary suite features a beautifully remodeled ensuite bath and custom walk-in closet. YOUR BACKYARD, YOUR RETREAT! Enjoy a fully fenced property with citrus trees, a powered storage shed, covered lanai with a remote-controlled retractable screen, and a custom pergola perfect for outdoor entertaining. THE UPGRADES DON'T STOP THERE! A Generac whole-house generator installed in 2025, Andersen Low-E windows, spray-foam insulated garage, water softener, Essency water heater, and upgraded laundry room add comfort, convenience, and peace of mind. Why compromise between a newer home and room to enjoy it? Here, you can have both! MORE LAND. MORE UPGRADES. MORE FREEDOM. ALL FOR $575,000! Schedule your private showing and discover what makes this Osteen property stand apart!
Listing Snapshot
- Price
- $575,000
- Days On Site
- 109 Days
- Bedrooms
- 4
- Inside Area (SqFt)
- 2,144 sqft
- Total Baths
- 3
- Full Baths
- 2
- Partial Baths
- 1
- Lot Size
- 0.51 Acres
- Year Built
- 2022
- MLS® Number
- O6427266
- Status
- Active
- Property Tax
- $3,704 (2025)
- HOA/Condo/Coop Fees
- N/A
- Sq Ft Source
- Builder
Property Details
General Features
16 items
- Acres
- 0.51
- Attached Garage
- Yes
- Direction Faces
- Northeast
- Foundation
- Slab
- Garage
- Yes
- Garage Spaces
- 2
- Levels
- One
- Parking
- Garage Door Opener, Basement, Attached
- Property Sub Type
- Single Family Residence
- Security
- Closed Circuit Camera(s), Secured Garage/Parking
- Sewer
- Septic Tank
- SqFt Total
- 2,891
- Style
- Contemporary
- Utilities
- Electricity Connected
- Water Source
- Private, Well
- Zoning
- 01A3
Interior Features
17 items
- Appliances
- Dishwasher, Microwave, Refrigerator
- Cooling
- Central Air
- Flooring
- Tile
- Furnished
- Unfurnished
- Heating
- Central
- Interior
- Built-in Features, Crown Molding, High Ceilings, Open Floorplan, Walk-In Closet(s)
- Laundry Features
- Electric Dryer Hookup, Inside, Laundry Room
- Window Features
- Blinds, Low Emissivity Windows
Rooms
| Room | Dimensions | Level | Features |
|---|---|---|---|
| Bathroom 2 | First | Stone Counters | |
| Bedroom 2 | 12.8x10.11 | First | Ceiling Fan(s) |
| Bedroom 3 | 10.11x11.3 | First | Ceiling Fan(s) |
| Bedroom 4 | 10.8x11.6 | First | Ceiling Fan(s) |
| Dining Room | 14.1x6.1 | First | |
| Kitchen | 13x12.7 | First | Breakfast Bar, Kitchen Island, Pantry, Stone Counters |
| Living Room | 19.8x18.2 | First | |
| Master Bathroom | 13.5x9.7 | First | Stone Counters |
| Master Bedroom | 15.3x15.5 | First | Ceiling Fan(s) |
Exterior Features
10 items
- Construction Details
- Block, Stucco
- Exterior
- Lighting, Rain Gutters
- Fencing
- Vinyl
- Lot Features
- Cleared, Landscaped, Paved
- Other Structures
- Shed(s)
- Patio And Porch
- Covered, Patio, Rear Porch, Screened
- Roof
- Metal
- View
- Trees/Woods
- Waterview
- Trees/Woods
- Windows/Doors
- Blinds, Low Emissivity Windows
Community Features
4 items
- MLS Area
- 32764 - Osteen
- Township
- 19
- Financing Terms Available
- Cash, Conventional, FHA, USDA Loan, VA Loan
- Roads
- Paved
Location
125 Longwood Drive, Osteen, FL 32764 · 32764 - Osteen


Neighborhood & Commute
ZIP Code 32764
- Median household income
- $84,054
- Income per person
- $38,638
- Households
- 2,124
- Average household size
- 2.67
- Median age
- 45.3
Source: Walk Score.
Disclosure: Community information and market data powered by Constellation Data Labs. Information is deemed reliable but not guaranteed.
Schools
- Elementary School
- Osteen Elem
- Middle School
- Heritage Middle
- High School
- Pine Ridge High School
Price & Status History
- Listing updated with changes from the MLS®
- Price changed to $575,000
- Listing first seen on site
- Status changed to Active
Friends & Family
Similar Homes
For sale in Osteen, single family residence, within 20% of this price.
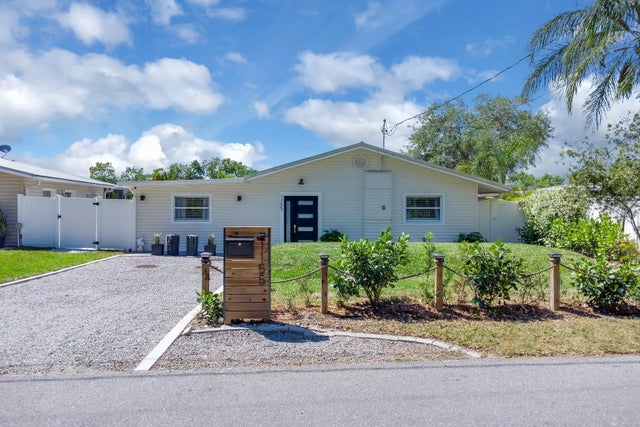 $574,900Single Family Residence For SaleActive3Beds2Total Baths1,582Sqft1155 LEMON BLUFF ROADOSTEEN, FL 32764LEMON BLUFF 2ND ADD Subdivision
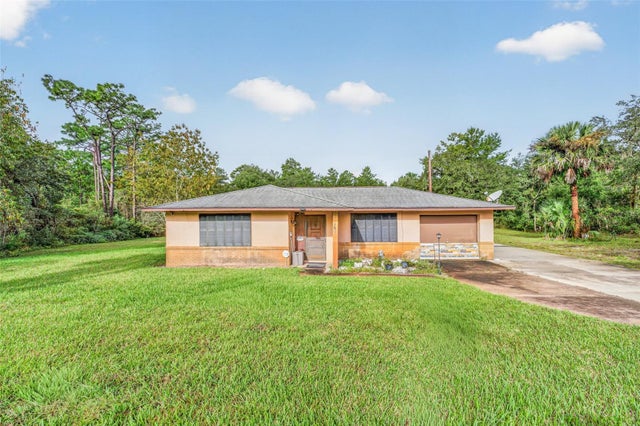 New Listing · 6 days on site$550,000Single Family Residence For SaleActive2Beds2Total Baths987Sqft860 N SR 415OSTEEN, FL 32764CARNELL ADD 02 Subdivision
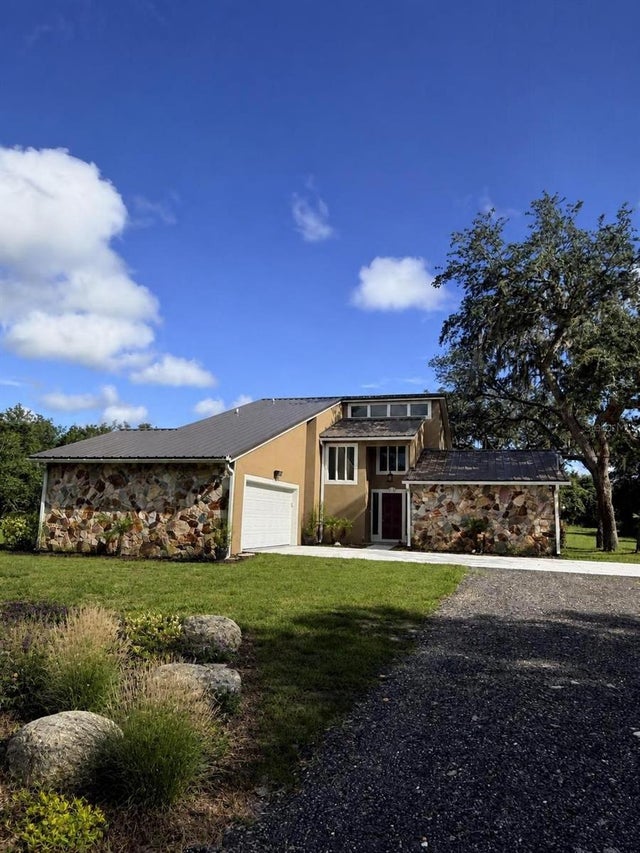 $495,000Single Family Residence For SaleActive3Beds2Total Baths1,825Sqft2598 ENTERPRISE OSTEEN ROADOSTEEN, FL 32764WESTSIDE Subdivision
 $675,000Single Family Residence For SaleActive3Beds2Total Baths1,696Sqft806 BAYHEAD ROADOSTEEN, FL 32764CYPRESS ISLES Subdivision