

For SaleSingle Family ResidenceActive
458 Woodford Drive
Debary, FL 32713
$445,000
102 Days On Site
- 4Beds
- 3Baths3 full
- 2,312Sq Ft
- $192Per Sq Ft
- 0.22Acres
- 2003Built
- Subdivision
- Saxon Woods Unit 03-A
- County
- Volusia
- MLS®
- V4950382
Overview
Light pours through this beautifully maintained 4 bedroom, 3 bath home in the gated Saxon Woods community, offering 2,312 square feet of living space (3,004 total) on a .22 acre lot. An open floor plan creates effortless flow between the formal living and dining rooms, the family living space, and the kitchen, ideal for everyday life and entertaining alike. The kitchen offers abundant cabinetry and generous counter space for meal prep and hosting. Bedrooms are well-proportioned for comfort and privacy, and the primary suite includes an en-suite bath with ample closet storage. Oh and split floorplan just like you asked. Bedrooms 2-4 are all located on the right wing of the home with access to the screened in lanai. Sliding glass doors lead you to the large screened patio sets the stage for family gatherings, and the level yard invites gardening and privacy and even room for a pool. A driveway with additional parking adds convenience for guests, and the 3-car garage delivers the storage and workspace today's buyers ask for... boats, toys, you name it! Set on a quiet residential street, this home puts you minutes from shopping, dining, parks, and schools, with quick access to I-4 for an easy run to Orlando, Lake Mary, and Central Florida's beaches. DeBary's new walkable downtown district is also on the way, just off US 17-92 by the SunRail station, bringing shops, restaurants, and a Publix within reach of home. A smart choice for homeowners seeking move-in readiness or investors pursuing steady rental demand in a sought-after, gated DeBary neighborhood. Schedule your tour today! Seller motivated!
Listing Snapshot
- Price
- $445,000
- Days On Site
- 102 Days
- Bedrooms
- 4
- Inside Area (SqFt)
- 2,312 sqft
- Total Baths
- 3
- Full Baths
- 3
- Partial Baths
- 0
- Lot Size
- 0.22 Acres
- Year Built
- 2003
- MLS® Number
- V4950382
- Status
- Active
- Property Tax
- $2,270 (2025)
- HOA/Condo/Coop Fees
- $94 monthly
- Sq Ft Source
- Public Records
Property Details
General Features
15 items
- Acres
- 0.22
- Attached Garage
- Yes
- Direction Faces
- Northeast
- Foundation
- Slab
- Garage
- Yes
- Garage Spaces
- 3
- Levels
- One
- Parking
- Boat, Driveway, Garage Door Opener, Oversized, Garage, Attached
- Pets
- Yes
- Property Sub Type
- Single Family Residence
- Sewer
- Public Sewer
- SqFt Total
- 3,004
- Utilities
- Cable Available, Cable Connected, Electricity Connected, Phone Available, Underground Utilities, Water Available
- Water Source
- Public
- Zoning
- R-1
Interior Features
22 items
- Appliances
- Dishwasher, Disposal, Dryer, Electric Water Heater, Microwave, Range, Range Hood, Refrigerator, Washer
- Cooling
- Central Air
- Flooring
- Ceramic Tile
- Furnished
- Negotiable
- Heating
- Central
- Interior
- Built-in Features, Eat-in Kitchen, High Ceilings, Tray Ceiling(s), Walk-In Closet(s)
- Laundry Features
- Inside, Laundry Room
- Window Features
- Blinds
Rooms
| Room | Dimensions | Level | Features |
|---|---|---|---|
| Balcony/Porch/Lanai | 6x5 | First | |
| Bathroom 2 | 8x10 | First | |
| Bathroom 3 | 10x5 | First | |
| Bedroom 2 | 14x17 | First | |
| Bedroom 3 | 10x11 | First | |
| Bedroom 4 | 10x11 | First | |
| Dining Room | 11x13 | First | |
| Family Room | 11x12 | First | |
| Garage Apartment | 31x24 | First | |
| Kitchen | 12x12 | First | |
| Laundry | 6x9 | First | |
| Living Room | 20x21 | First | |
| Master Bathroom | 12x13 | First | |
| Master Bedroom | 12x17 | First |
Exterior Features
9 items
- Construction Details
- Block
- Exterior
- Garden, Lighting, Private Yard
- Lot Features
- Landscaped, Near Golf Course, Near Public Transit, Paved
- Other Structures
- Storage
- Patio And Porch
- Covered, Enclosed, Patio, Screened
- Roof
- Shingle
- View
- Garden, Trees/Woods
- Waterview
- Garden, Trees/Woods
- Windows/Doors
- Blinds
Community Features
7 items
- Association Fee
- $282.0
- Association Fee Frequency
- Quarterly
- Community Features
- Gated, Playground, Pool, Sidewalks, Street Lights
- MLS Area
- 32713 - Debary
- Township
- 18
- Financing Terms Available
- Cash, Conventional, FHA, VA Loan
- Roads
- Asphalt, Paved
Location
458 Woodford Drive, Debary, FL 32713 · 32713 - Debary


Neighborhood & Commute
ZIP Code 32713
- Median household income
- $82,582
- Income per person
- $40,693
- Households
- 10,103
- Average household size
- 2.41
- Median age
- 46.5
Source: Walk Score.
Disclosure: Community information and market data powered by Constellation Data Labs. Information is deemed reliable but not guaranteed.
Schools
- Elementary School
- Manatee Cove Elem
- Middle School
- River Springs Middle School
- High School
- University High School-VOL
Price & Status History
- Listing updated with changes from the MLS®
- Price changed to $445,000
- Status changed to Active
- Listing first seen on site
Friends & Family
Similar Homes
For sale in Debary, single family residence, within 20% of this price.
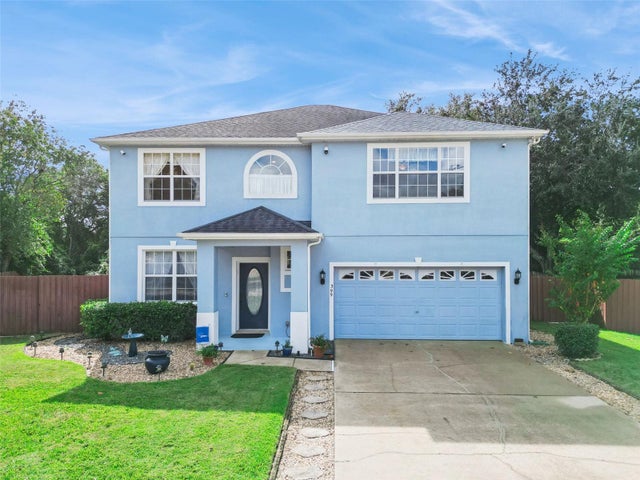 New Listing · a week on site$445,000Single Family Residence For SaleActive3Beds3Total Baths2,628Sqft399 OAK SPRINGS COURTDEBARY, FL 32713SPRINGVIEW UNIT 03 Subdivision
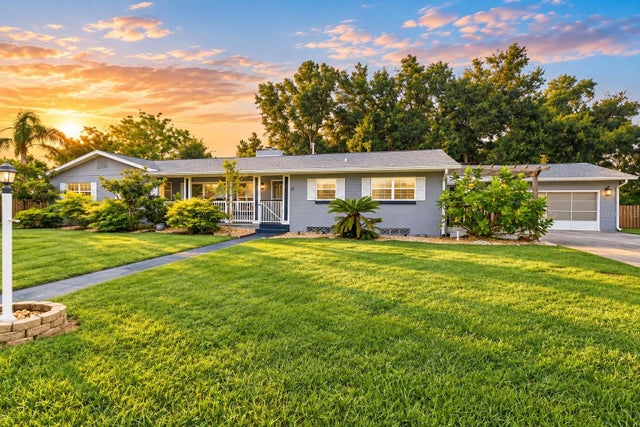 New Listing · 4 weeks on site$439,500Single Family Residence For SaleActive4Beds3Total Baths2,058Sqft37 VOLUSIA DRIVEDEBARY, FL 32713N/A Subdivision
 $454,900Single Family Residence For SaleActive5Beds4Total Baths3,430Sqft281 ANCONA AVENUEDEBARY, FL 32713RIVIERA BELLA UN 4 Subdivision
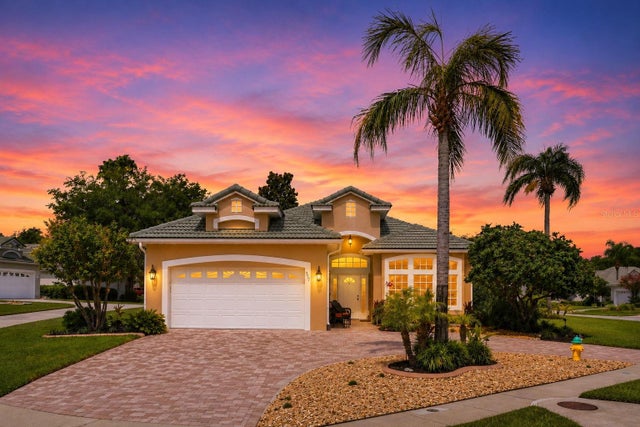 $455,000Single Family Residence For SaleActive3Beds2Total Baths2,354Sqft367 FOXHILL DRIVEDEBARY, FL 32713DEBARY PLANTATION Subdivision