

For SaleSingle Family ResidenceActive
37 Volusia Drive
Debary, FL 32713
$439,500
31 Days On Site
- 4Beds
- 3Baths2 full, 1 half
- 2,058Sq Ft
- $214Per Sq Ft
- 0.49Acres
- 1956Built
- County
- Volusia
- MLS®
- V4951688
Overview
Virtually Staged. * BACK ON MARKET, NO FAULT OF THE HOME * This 4-bedroom, 2.5-bath home offers plenty of space, multiple living areas, a pool, and a fenced backyard. NEW ROOF 2024 Step inside to the main living room with Beautifully refinished wood floors / luxury vinyl flooring lank throughout, built-in shelving, a large window with bench seating and a cozy fireplace that is natural gas w/ insert and adjustable flame, height, and intensity. Just off this area is a bedroom with wood floors and a storage closet, along with a full bathroom. The layout also gives you easy access between both living spaces. On the opposite side of the home, you’ll find three additional bedrooms, all with wood floors. The full hallway bathroom includes a tub and separate shower, granite vanity, tile flooring, and a linen closet. Two additional storage closets give you plenty of room for all the stuff you swear you’re going to organize someday. The kitchen and dining area sit toward the center of the home. The kitchen offers granite countertops, a gas cooktop, plenty of cabinet storage. Off the second living area is the large utility room with a half bath, newer front loading washer and access to the garage. Separate doors lead to the side patio or out back to the screened-in patio and pool area. Two year old quality pool pavers surrounding one of Debary's largest pools! The backyard is fence (2 year old Vinyl), with an additional separate fence around the pool. You’ll also find a storage shed and a small patio area beside it. With multiple living spaces, plenty of storage, and a backyard ready for pool days, this home has a lot to offer.
Listing Snapshot
- Price
- $439,500
- Days On Site
- 31 Days
- Bedrooms
- 4
- Inside Area (SqFt)
- 2,058 sqft
- Total Baths
- 3
- Full Baths
- 2
- Partial Baths
- 1
- Lot Size
- 0.49 Acres
- Year Built
- 1956
- MLS® Number
- V4951688
- Status
- Active
- Property Tax
- $3,183 (2025)
- HOA/Condo/Coop Fees
- N/A
- Sq Ft Source
- Public Records
Property Details
General Features
16 items
- Acres
- 0.49
- Attached Garage
- Yes
- Direction Faces
- North
- Foundation
- Block
- Garage
- Yes
- Levels
- One
- Parking
- Driveway, Garage Door Opener, Attached
- Pets
- Yes
- Property Sub Type
- Single Family Residence
- Security
- Smoke Detector(s)
- Sewer
- Septic Tank
- SqFt Total
- 3,147
- Style
- Ranch
- Utilities
- Cable Available, Electricity Connected
- Water Source
- Public
- Zoning
- RES
Interior Features
20 items
- Appliances
- Dishwasher, Dryer, Microwave, Range, Refrigerator, Washer
- Cooling
- Central Air
- Fireplace
- Yes
- Fireplace Features
- Gas, Living Room
- Flooring
- Tile, Vinyl, Wood
- Furnished
- Unfurnished
- Heating
- Central
- Interior
- Crown Molding, Stone Counters
- Laundry Features
- Electric Dryer Hookup, Inside, Laundry Room, Washer Hookup
- Window Features
- Double Pane Windows
Rooms
| Room | Dimensions | Level | Features |
|---|---|---|---|
| Balcony/Porch/Lanai | 20.7x13.5 | First | |
| Bedroom 2 | 12.8x11.7 | First | Ceiling Fan(s) |
| Bedroom 3 | 11.5x14.2 | First | Ceiling Fan(s) |
| Bedroom 4 | 12.9x12.7 | First | Ceiling Fan(s) |
| Dinette | 11.3x11 | First | Ceiling Fan(s) |
| Family Room | 20.9x13 | First | Ceiling Fan(s) |
| Kitchen | 12.9x11.4 | First | |
| Laundry | 10.4x17.11 | First | Ceiling Fan(s) |
| Living Room | 24.1x15.11 | First | Ceiling Fan(s) |
| Master Bedroom | 12.8x14.2 | First | Ceiling Fan(s) |
Exterior Features
12 items
- Construction Details
- Block
- Exterior
- Lighting, Rain Gutters
- Fencing
- Vinyl, Wood
- Lot Features
- Corner Lot, Level, Paved
- Other Structures
- Shed(s)
- Patio And Porch
- Covered, Front Porch, Porch, Rear Porch, Screened
- Pool Features
- In Ground, Screen Enclosure, Private
- Private Pool
- Yes
- Roof
- Shingle
- View
- Trees/Woods
- Waterview
- Trees/Woods
- Windows/Doors
- Double Pane Windows
Community Features
4 items
- MLS Area
- 32713 - Debary
- Township
- 18
- Financing Terms Available
- Cash, Conventional, FHA, VA Loan
- Roads
- Asphalt, Paved
Location
37 Volusia Drive, Debary, FL 32713 · 32713 - Debary


Neighborhood & Commute
ZIP Code 32713
- Median household income
- $82,582
- Income per person
- $40,693
- Households
- 10,103
- Average household size
- 2.41
- Median age
- 46.5
Source: Walk Score.
Disclosure: Community information and market data powered by Constellation Data Labs. Information is deemed reliable but not guaranteed.
Schools
- Elementary School
- Debary Elem
- Middle School
- River Springs Middle School
- High School
- University High School-VOL
Price & Status History
- Listing updated with changes from the MLS®
- Status changed to Active
- Listing first seen on site
Friends & Family
Similar Homes
For sale in Debary, single family residence, within 20% of this price.
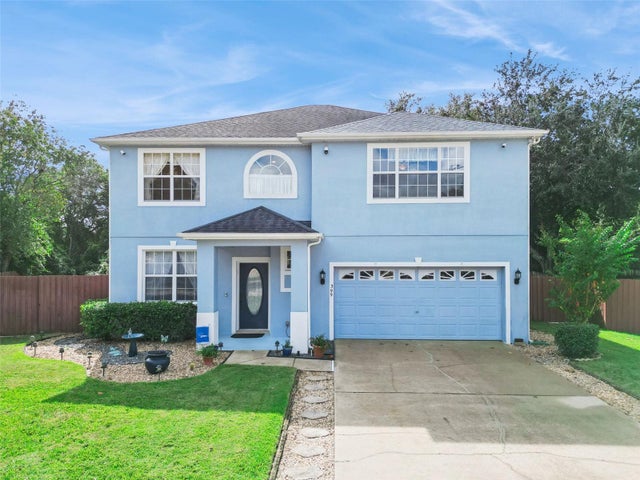 New Listing · a week on site$445,000Single Family Residence For SaleActive3Beds3Total Baths2,628Sqft399 OAK SPRINGS COURTDEBARY, FL 32713SPRINGVIEW UNIT 03 Subdivision
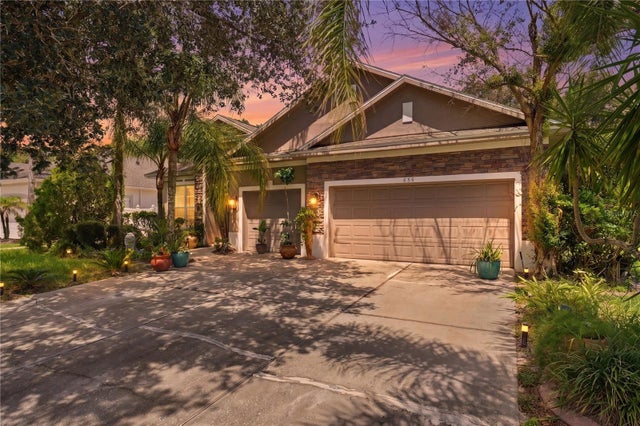 $445,000Single Family Residence For SaleActive4Beds3Total Baths2,312Sqft458 WOODFORD DRIVEDEBARY, FL 32713SAXON WOODS UNIT 03-A Subdivision
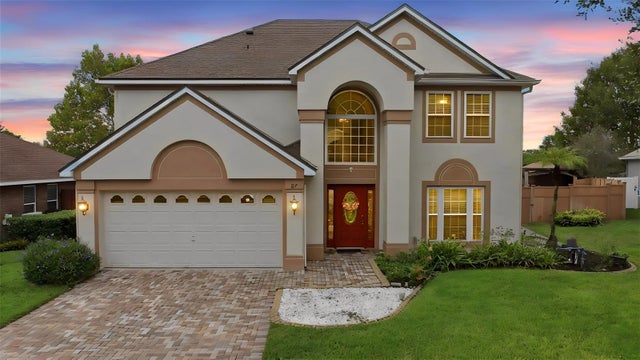 New Listing · 6 days on site$430,000Single Family Residence For SaleActive4Beds3Total Baths2,268Sqft87 WENTWOOD DRIVEDEBARY, FL 32713RESERVE AT DEBARY UNIT 1 Subdivision
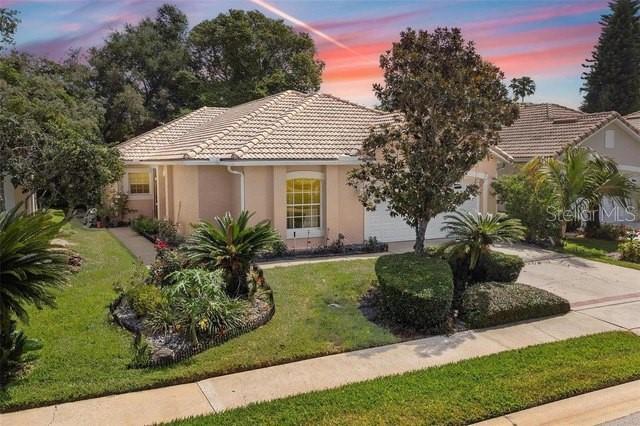 $429,000Single Family Residence For SaleActive3Beds2Total Baths1,742Sqft322 FOXHILL COURTDEBARY, FL 32713DEBARY PLANTATION UNIT 07A Subdivision