

For SaleSingle Family ResidenceActive
520 Sotheby Way
Debary, FL 32713
$474,900
43 Days On Site
- 3Beds
- 2Baths2 full
- 2,125Sq Ft
- $223Per Sq Ft
- 0.14Acres
- 2002Built
- Subdivision
- Debary Plantation Unit 17b
- County
- Volusia
- MLS®
- O6444980
Overview
Skip the wait for new construction and avoid the hassle of remodeling. Welcome to 520 Sotheby Way, an exceptional, turn-key property nestled within the exclusive, gated Westridge enclave of the DeBary Golf & Country Club community. Step inside to find an airy, elegant interior with 10-foot ceilings and 8-foot doors throughout. Every room is elevated by upscale finishes, including crown molding, 5 ½" baseboards, and custom plantation shutters. Beautiful hardwood and porcelain tile flooring flows seamlessly through the home, while thoughtfully designed cabinetry and extra closets offer an abundance of storage. This move-in-ready residence feels like a brand-new model home thanks to a comprehensive 2024 renovation. The kitchen has been completely updated with premium finishes and all-new appliances. Both the primary and guest bathrooms were fully remodeled with modern, high-end fixtures, and the laundry room also received an upgrade with new cabinetry, counters with backsplash and a stylish stainless steel utility sink. Step out back into your outdoor oasis and enjoy peaceful views of the 12th hole of the golf course, while mature trees provide backyard privacy. A pristine salt-system swimming pool housed under a spacious screened lanai, offers the perfect setting for Florida outdoor living. As part of a highly desirable natural gas community, this home perfectly blends efficiency, modern upgrades, and timeless elegance. For a complete list of this property's exquisite details, be sure to view the detailed Upgrades & Features sheet available in the photo gallery and MLS attachments.
Listing Snapshot
- Price
- $474,900
- Days On Site
- 43 Days
- Bedrooms
- 3
- Inside Area (SqFt)
- 2,125 sqft
- Total Baths
- 2
- Full Baths
- 2
- Partial Baths
- 0
- Lot Size
- 0.14 Acres
- Year Built
- 2002
- MLS® Number
- O6444980
- Status
- Active
- Property Tax
- $3,255.67 (2025)
- HOA/Condo/Coop Fees
- $210 monthly
- Sq Ft Source
- Public Records
Property Details
General Features
16 items
- Acres
- 0.14
- Attached Garage
- Yes
- Direction Faces
- West
- Foundation
- Slab
- Garage
- Yes
- Garage Spaces
- 2
- Levels
- One
- Parking
- Driveway, Garage Door Opener, Attached
- Pets
- Yes
- Property Sub Type
- Single Family Residence
- Security
- Gated Community, Security System, Smoke Detector(s)
- Sewer
- Public Sewer
- SqFt Total
- 2,920
- Utilities
- Natural Gas Available, Cable Available, Electricity Connected, Natural Gas Connected, Water Connected
- Water Source
- Public
- Zoning
- RES
Interior Features
18 items
- Appliances
- Dishwasher, Disposal, Dryer, Gas Water Heater, Microwave, Range, Refrigerator, Washer
- Cooling
- Central Air
- Fireplace
- Yes
- Fireplace Features
- Gas, Living Room
- Flooring
- Tile, Wood
- Furnished
- Unfurnished
- Heating
- Natural Gas
- Interior
- Crown Molding, Eat-in Kitchen, High Ceilings, Open Floorplan, Stone Counters, Tray Ceiling(s)
- Laundry Features
- Electric Dryer Hookup, Gas Dryer Hookup, Inside, Laundry Room, Washer Hookup
- Window Features
- Shutters, Tinted Windows
Rooms
| Room | Dimensions | Level | Features |
|---|---|---|---|
| Bedroom 2 | 13x13 | First | Ceiling Fan(s) |
| Bedroom 3 | 13x11 | First | Ceiling Fan(s) |
| Den | 12x14 | First | |
| Dining Room | 15x12 | First | |
| Great Room | 15x25 | First | |
| Kitchen | 11x20 | First | Breakfast Bar, Granite Counters, Kitchen Island, Stone Counters |
| Master Bathroom | 12x14 | First | Double Vanity, Stone Counters |
| Master Bedroom | 18x16 | First | Ceiling Fan(s) |
Exterior Features
10 items
- Construction Details
- Block, Stucco
- Exterior
- Rain Gutters
- Lot Features
- Level, On Golf Course, Paved, Private
- Patio And Porch
- Covered, Front Porch, Rear Porch, Screened
- Pool Features
- Gunite, Heated, In Ground, Salt Water, Screen Enclosure, Private
- Private Pool
- Yes
- Roof
- Tile
- View
- Golf Course, Pool, Trees/Woods
- Waterview
- Golf Course, Pool, Trees/Woods
- Windows/Doors
- Shutters, Tinted Windows
Community Features
10 items
- Association Amenities
- Gated
- Association Fee
- $210.0
- Association Fee Frequency
- Monthly
- Additional Association Fee
- $500.0
- Additional Association Fee Frequency
- Semi-Annually
- Community Features
- Gated, Golf, Sidewalks, Street Lights
- MLS Area
- 32713 - Debary
- Township
- 18
- Financing Terms Available
- Cash, Conventional, FHA, VA Loan
- Roads
- Paved
Location
520 Sotheby Way, Debary, FL 32713 · 32713 - Debary


Neighborhood & Commute
ZIP Code 32713
- Median household income
- $82,582
- Income per person
- $40,693
- Households
- 10,103
- Average household size
- 2.41
- Median age
- 46.5
Source: Walk Score.
Disclosure: Community information and market data powered by Constellation Data Labs. Information is deemed reliable but not guaranteed.
Schools
- Elementary School
- Debary Elem
- Middle School
- River Springs Middle School
- High School
- University High School-VOL
Price & Status History
- Listing updated with changes from the MLS®
- Status changed to Active
- Listing first seen on site
Friends & Family
Similar Homes
For sale in Debary, single family residence, within 20% of this price.
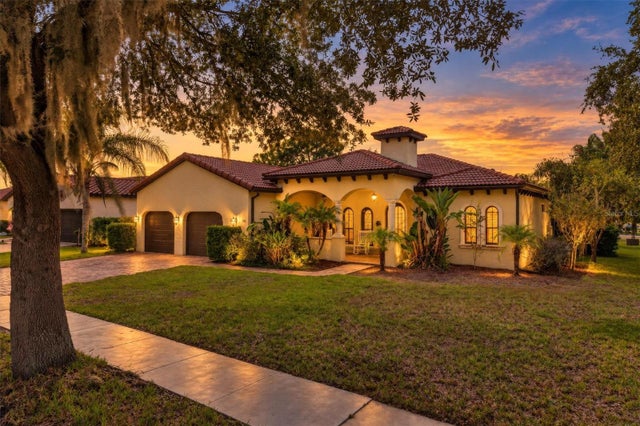 $469,000Single Family Residence For SaleActive4Beds2Total Baths2,358Sqft100 VIA ROSA COURTDEBARY, FL 32713RIVIERA BELLA UNIT 2A Subdivision
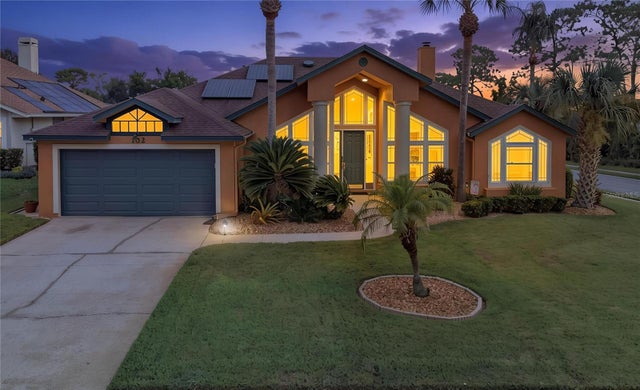 $484,500Single Family Residence For SaleActive3Beds3Total Baths2,017Sqft102 BIRKWOOD COURTDEBARY, FL 32713DEBARY PLANTATION UNIT 04 Subdivision
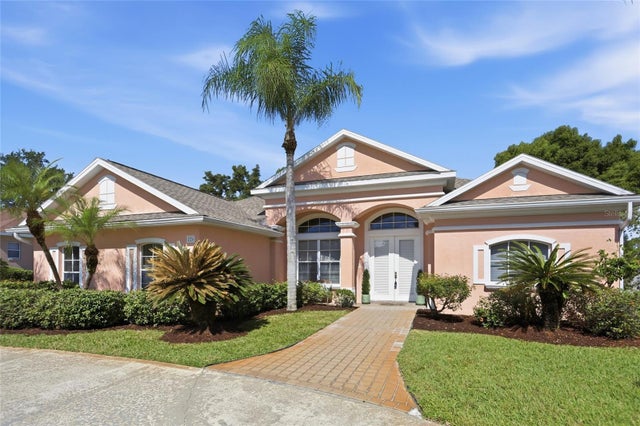 New Listing · a week on site$485,000Single Family Residence For SaleActive4Beds3Total Baths2,363Sqft226 ALEXANDRA WOODS DRIVEDEBARY, FL 32713GLEN ABBEY UNIT 07 SEC A Subdivision
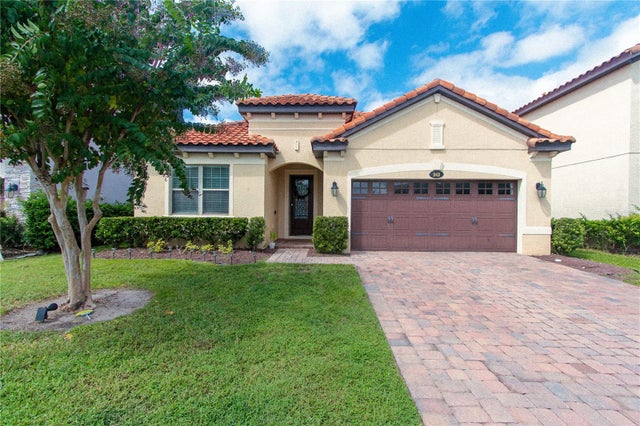 $489,000Single Family Residence For SaleActive4Beds3Total Baths2,211Sqft242 ANCONA AVENUEDEBARY, FL 32713RIVIERA BELLA UN 4 Subdivision