

For SaleSingle Family ResidenceActive
510 Brokenshire Drive
Debary, FL 32713
$489,000
23 Days On Site
- 4Beds
- 3Baths3 full
- 2,228Sq Ft
- $219Per Sq Ft
- 0.38Acres
- 1990Built
- Subdivision
- Summerhaven Ph 04
- County
- Volusia
- MLS®
- O6448464
Overview
Welcome to a sanctuary designed for the lifestyle you have earned, a slice of paradise waiting for you to call home. Designed to deliver a private resort experience, this move-in-ready haven effortlessly transitions your day-to-day routine into a relaxed lifestyle. Inside, the split floor plan provides added privacy by placing the ensuite primary bedroom in a separate wing from the secondary bedrooms. The living spaces flow seamlessly from formal living and dining areas into a great room anchored by a wood-burning fireplace. The true entertainer's kitchen is fully equipped with solid wood ceiling-height cabinets, stone countertops, and stainless steel appliances. The true highlight of this home is the private outdoor entertaining setup. Step through any one of the three sliding doors into a screened enclosure to find a pristine pool and spa combo powered by a brand-new pool pump (2025). You can host weekend gatherings at your outdoor kitchen or enjoy the privacy of a fully fenced yard with plenty of lawn space for a game of catch or for the fur babies to run and play. For long-term peace of mind, major capital improvements have already been completed, including a roof (2021), a new dishwasher (2025), a new water heater (2023), an Ecobee digital thermostat (2021), and upgraded 18-inch blown-in attic insulation (2018). This property also features an incredible, transferable VA loan option with an interest rate below three, available strictly for another qualified VA buyer to assume. Additionally, the highly efficient solar panel system (2022) offers cost savings at its best, leaving you with an estimated $35 monthly connection fee for Duke Energy in addition to the transferable solar installment. The sellers are open to negotiating the solar balance or exploring flexible concession options to customize the numbers for a buyer. Complete with an indoor laundry room, fresh landscaping, an updated irrigation system, and easy access to local Saxon Woods dining, shopping, and I-4, it is time to start living the lifestyle you deserve.
Listing Snapshot
- Price
- $489,000
- Days On Site
- 23 Days
- Bedrooms
- 4
- Inside Area (SqFt)
- 2,228 sqft
- Total Baths
- 3
- Full Baths
- 3
- Partial Baths
- 0
- Lot Size
- 0.38 Acres
- Year Built
- 1990
- MLS® Number
- O6448464
- Status
- Active
- Property Tax
- $3,824.22 (2025)
- HOA/Condo/Coop Fees
- $12.5 monthly
- Sq Ft Source
- Public Records
Property Details
General Features
18 items
- Acres
- 0.38
- Attached Garage
- Yes
- Direction Faces
- South
- Energy Features
- Solar
- Foundation
- Slab
- Garage
- Yes
- Garage Spaces
- 1
- Levels
- One
- Number Of Stories
- 1
- Parking
- Driveway, Garage Door Opener, Garage Faces Side, Parking Pad, Attached
- Pets
- Yes
- Property Sub Type
- Single Family Residence
- Sewer
- Public Sewer
- SqFt Total
- 2,228
- Style
- Contemporary
- Utilities
- Cable Available, Cable Connected, Electricity Connected, Sewer Connected, Water Connected
- Water Source
- Public
- Zoning
- 01R4
Interior Features
15 items
- Appliances
- Dishwasher, Dryer, Electric Water Heater, Microwave, Range, Refrigerator, Washer
- Cooling
- Central Air
- Fireplace
- Yes
- Fireplace Features
- Wood Burning
- Flooring
- Carpet, Ceramic Tile, Laminate
- Furnished
- Unfurnished
- Heating
- Central
- Interior
- High Ceilings, Open Floorplan, Vaulted Ceiling(s), Walk-In Closet(s)
- Laundry Features
- Inside
Rooms
| Room | Dimensions | Level | Features |
|---|---|---|---|
| Bathroom 3 | 12x13 | Ceiling Fan(s) | |
| Bathroom 4 | 12x13 | Ceiling Fan(s) | |
| Bedroom 2 | 12x13 | Ceiling Fan(s) | |
| Kitchen | 25x25 | Breakfast Bar | |
| Living Room | 14x12 | ||
| Master Bedroom | 15x12 |
Exterior Features
13 items
- Construction Details
- Block, Stucco, Frame
- Exterior
- Garden, Outdoor Kitchen
- Fencing
- Vinyl, Wood
- Lot Features
- Paved
- Other Structures
- Outdoor Kitchen
- Patio And Porch
- Covered, Enclosed, Patio, Screened
- Pool Features
- In Ground, Private
- Private Pool
- Yes
- Roof
- Shingle
- Spa Features
- In Ground
- View
- Garden, Pool, Trees/Woods
- Waterview
- Garden, Pool, Trees/Woods
- Windows/Doors
- Sliding Doors
Community Features
6 items
- Association Fee
- $150.0
- Association Fee Frequency
- Annually
- MLS Area
- 32713 - Debary
- Township
- 18S
- Financing Terms Available
- Cash, Conventional, FHA, USDA Loan, VA Loan
- Roads
- Asphalt
Location
510 Brokenshire Drive, Debary, FL 32713 · 32713 - Debary


Neighborhood & Commute
ZIP Code 32713
- Median household income
- $82,582
- Income per person
- $40,693
- Households
- 10,103
- Average household size
- 2.41
- Median age
- 46.5
Source: Walk Score.
Disclosure: Community information and market data powered by Constellation Data Labs. Information is deemed reliable but not guaranteed.
Schools
- Elementary School
- Enterprise Elem
- Middle School
- River Springs Middle School
- High School
- University High School-VOL
Price & Status History
- Listing updated with changes from the MLS®
- Status changed to Active
- Listing first seen on site
Friends & Family
Similar Homes
For sale in Debary, single family residence, within 20% of this price.
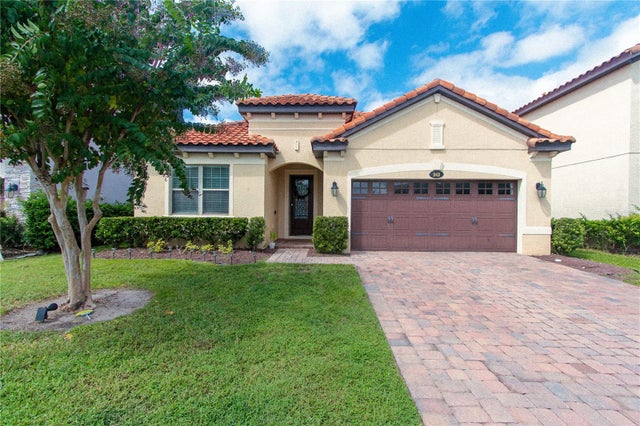 $489,000Single Family Residence For SaleActive4Beds3Total Baths2,211Sqft242 ANCONA AVENUEDEBARY, FL 32713RIVIERA BELLA UN 4 Subdivision
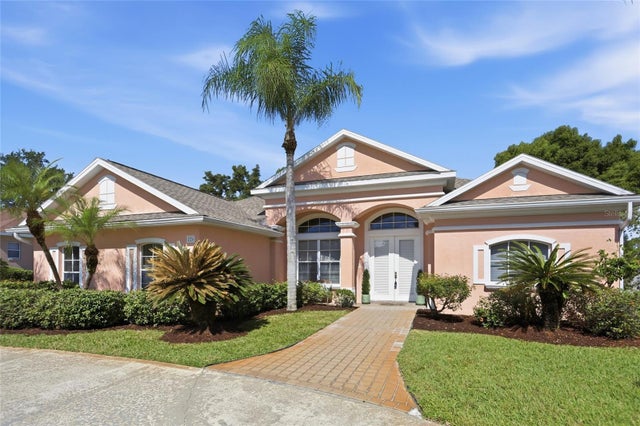 New Listing · 2 weeks on site$485,000Single Family Residence For SaleActive4Beds3Total Baths2,363Sqft226 ALEXANDRA WOODS DRIVEDEBARY, FL 32713GLEN ABBEY UNIT 07 SEC A Subdivision
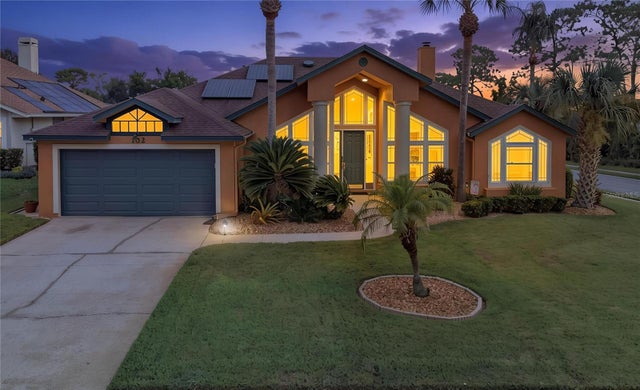 $484,500Single Family Residence For SaleActive3Beds3Total Baths2,017Sqft102 BIRKWOOD COURTDEBARY, FL 32713DEBARY PLANTATION UNIT 04 Subdivision
 New Listing · 5 days on site$495,000Single Family Residence For SaleActive3Beds2Total Baths2,527Sqft387 GLEN ABBEY LANEDEBARY, FL 32713GLEN ABBEY UNIT 03 Subdivision