

SoldSingle Family ResidenceSold
1010 Geryl Way
Deland, FL 32724
$790,000
- 4Beds
- 2Baths2 full
- 2,577Sq Ft
- $307Per Sq Ft
- 2.5Acres
- 2007Built
- Subdivision
- Not In Subdivision
- County
- Volusia
- MLS®
- V4949127
Overview
Tucked away on a quiet private street, this beautifully maintained one-owner brick home offers a rare combination of privacy, functionality, and exceptional outdoor living. From the moment you arrive, the impressive circular driveway and meticulously landscaped grounds create a welcoming first impression while providing ample parking for family, guests, boats, RVs, or recreational vehicles. Built for both comfort and entertaining, this spacious 4 bedroom, 2 bathroom residence has been lovingly cared for and thoughtfully updated, making it truly move-in ready. Inside, you'll find a warm and inviting layout filled with natural light and timeless character. Double pane windows throughout the home provide energy efficiency while French doors add charm and seamlessly connect the indoor and outdoor living spaces. The spacious living and dining areas offer flexibility for everyday living and gatherings alike, while the home's thoughtful floor plan creates a comfortable flow perfect for both families and entertaining guests. Every space reflects pride of ownership and the quality of a home that has been exceptionally maintained over the years. Step outside and experience your own private Florida retreat. The oversized screened porch creates the perfect setting for relaxing mornings, outdoor dining, or hosting friends year-round. Beyond the porch, the backyard has been fully landscaped and offers an abundance of space with plenty of room to design and build the pool of your dreams. An outdoor kitchen and outdoor shower elevate the outdoor experience even further, creating a backyard designed for entertaining and enjoying the Florida lifestyle to its fullest. One of the standout features of this property is the impressive detached approximately 1,100 square foot garage, complete with its own separate driveway, electricity, and water. Whether you need additional storage, a workshop, space for hobbies, recreational vehicles, a home business setup, or future guest accommodations, this versatile structure offers endless possibilities. Major system updates provide additional peace of mind including a roof installed in November 2022 that remains under warranty, a well pump replaced in 2022, and an AC system that is less than five years old. This home has tinted PGT windows to help with energy costs as well!! Properties offering this level of care, space, flexibility, and outdoor amenities are truly hard to find.
Listing Snapshot
- Price
- $790,000
- Days On Site
- N/A
- Bedrooms
- 4
- Inside Area (SqFt)
- 2,577 sqft
- Total Baths
- 2
- Full Baths
- 2
- Partial Baths
- 0
- Lot Size
- 2.5 Acres
- Year Built
- 2007
- MLS® Number
- V4949127
- Status
- Sold
- Property Tax
- $4,333 (2025)
- HOA/Condo/Coop Fees
- N/A
- Sq Ft Source
- Public Records
Property Details
General Features
15 items
- Acres
- 2.5
- Attached Garage
- Yes
- Direction Faces
- North
- Foundation
- Slab
- Garage
- Yes
- Garage Spaces
- 4
- Levels
- One
- Parking
- Circular Driveway, Garage Door Opener, Garage Faces Side, Oversized, Attached
- Pets
- Yes
- Property Sub Type
- Single Family Residence
- Sewer
- Septic Tank
- SqFt Total
- 3,830
- Utilities
- Cable Available, Electricity Connected
- Water Source
- Private, Well
- Zoning
- 01A3
Interior Features
21 items
- Appliances
- Convection Oven, Dishwasher, Dryer, Electric Water Heater, Microwave, Refrigerator, Washer, Water Softener, Wine Refrigerator
- Cooling
- Central Air
- Fireplace
- Yes
- Fireplace Features
- Living Room, Wood Burning
- Flooring
- Carpet, Ceramic Tile, Laminate
- Furnished
- Unfurnished
- Heating
- Electric
- Interior
- Crown Molding, Eat-in Kitchen, High Ceilings, Stone Counters, Walk-In Closet(s)
- Laundry Features
- Electric Dryer Hookup, Inside, Laundry Room
Rooms
| Room | Dimensions | Level | Features |
|---|---|---|---|
| Bathroom 2 | 11x6 | First | |
| Bedroom 2 | 12x11 | First | |
| Bedroom 3 | 12x13 | First | |
| Bedroom 4 | 16x12 | First | |
| Dining Room | 11x14 | First | |
| Family Room | 11x14 | First | |
| Foyer | 8x11 | First | |
| Kitchen | 11x16 | First | |
| Laundry | 9x6 | First | |
| Living Room | 19x21 | First | |
| Master Bathroom | 11x16 | First | |
| Master Bedroom | 13x20 | First |
Exterior Features
6 items
- Construction Details
- Block, Concrete, Stucco
- Exterior
- Lighting, Outdoor Kitchen, Outdoor Shower, Rain Gutters
- Lot Features
- Private
- Other Structures
- Outdoor Kitchen
- Patio And Porch
- Enclosed, Rear Porch
- Roof
- Shingle
Community Features
4 items
- MLS Area
- 32724 - Deland
- Township
- 17
- Financing Terms Available
- Cash, Conventional, FHA, VA Loan
- Roads
- Other
Location
1010 Geryl Way, Deland, FL 32724 · 32724 - Deland


Neighborhood & Commute
ZIP Code 32724
- Median household income
- $65,101
- Income per person
- $35,802
- Households
- 18,295
- Average household size
- 2.35
- Median age
- 43.4
Source: Walk Score.
Disclosure: Community information and market data powered by Constellation Data Labs. Information is deemed reliable but not guaranteed.
Schools
- Elementary School
- Freedom Elem
- Middle School
- Deland Middle
- High School
- Deland High
Price & Status History
- Listing updated with changes from the MLS®
- Status changed to Closed
- Price changed to $809,000
Friends & Family
Similar Homes
For sale in Deland, single family residence, within 20% of this price.
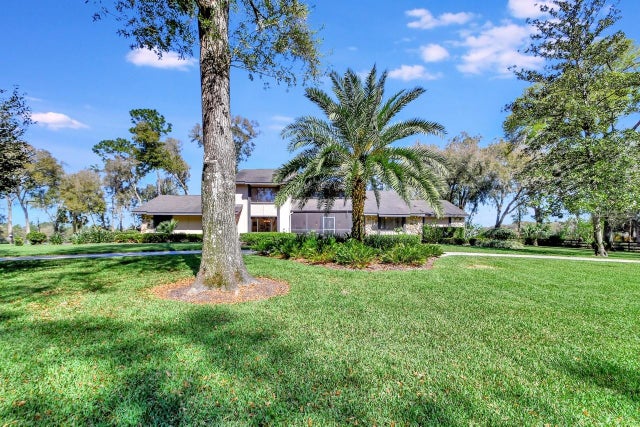 $799,900Single Family Residence SoldSold4Beds4Total Baths3,014Sqft1825 WHIPPOORWILL LANEDELAND, FL 32720SPRING GARDEN Subdivision
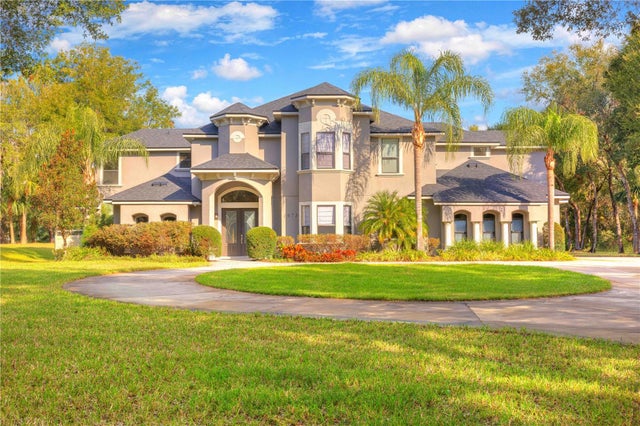 $775,000Single Family Residence SoldSold4Beds5Total Baths4,263Sqft1973 HILLCREST OAK DRIVEDELAND, FL 32720NORRIS DUPONT & GAUDRY GRANT Subdivision
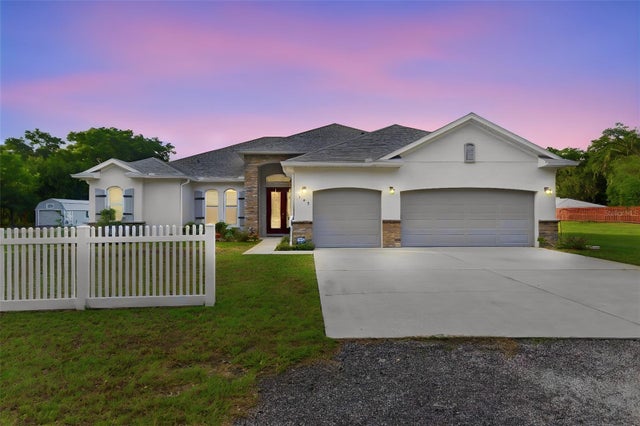 $810,000Single Family Residence SoldSold4Beds3Total Baths3,279Sqft135 MILLS ROADDELAND, FL 32724YELVINGTON DUPONT GRANT Subdivision
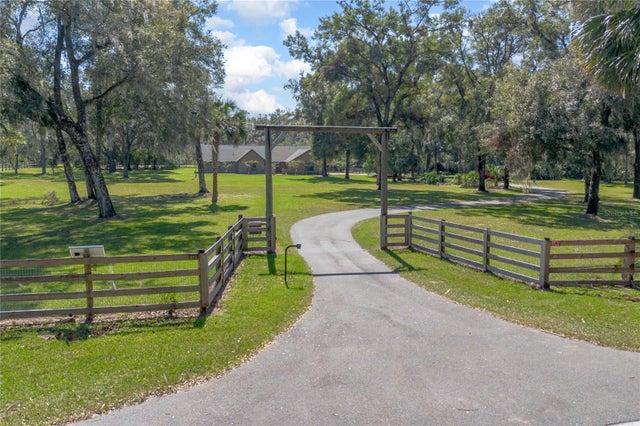 $825,000Single Family Residence SoldSold5Beds4Total Baths3,372Sqft373 GLENWOOD ROADDELAND, FL 32720NOT IN SUBDIVISION Subdivision