

For SaleSingle Family ResidenceActive
4339 Northern Dancer Way
Orlando, FL 32826
$485,000
194 Days On Site
- 3Beds
- 2Baths2 full
- 1,948Sq Ft
- $249Per Sq Ft
- 0.13Acres
- 2002Built
- Subdivision
- Rybolt Reserve Ph 01 49 95
- County
- Orange
- MLS®
- V4948603
Overview
Gorgeous, well-maintained home, LIKE NEW! When you walk into this home it is eye pleasing, warm and inviting. Home is open and bright. With its high ceilings its' appearance is very spacious. Home has 3 large bedrooms (16x15.5, 16x10, 12.5x10) and 2 baths. Living room and dining rooms are combined and open with high ceilings and display ledges. Kitchen and family room are open flowing into each other with eating area in the extended island. Solid, Silver Cloud, high end quartzite countertops in kitchen offering beauty and easy clean up. There are many kitchen cabinets and a closet pantry located in the kitchen providing a lot of storage. Kitchen cabinets and drawers are soft close. Like new LG Studio Series stainless steel appliances give the kitchen elegance and great performance for preparing meals or entertaining. A very large Master Bedroom has a walk-in closet and views of the back yard from two windows bringing in the light for a bright space. It also has high ceiling and a display ledge. Master bath has a walk-in shower with rain head which is changeable and a bench seat plus a separate handheld sprayer. The ensuite has upgraded vanity cabinet with dual sinks, a lighted mirror and quartzite countertop. Shower is very large with upgraded tiles and clear glass with easy walk in without doors. The family room is open as well, abutting the kitchen for family gatherings, entertainment, meetings and just relaxing. House has a split plan setup for the bedrooms. The other side of the house are two more larger than normal bedrooms, one with a walk-in closet and the other with an extended wall of closets. These bedrooms are right next to the laundry room which opens into the two-car garage and just down the hall from the second bathroom. Second bath has a vanity with lighted mirror above and quartzite countertop, a linen closet and a tub/shower. Enter into the garage through the laundry room. Garage has storage racks overhead and wall storage racks. All exterior windows and doors were replaced in 2024 with double pane Solar Max Pella windows. Electric bills are very low in this house due to the replaced air conditioning system 2023 and the new windows and doors. The house has a water softening system by Kinetico. The back yard has a large patio 11'x18' for your enjoyment and the property backs up to a conservation area with no rear neighbors. Backyard is fully fenced. Entire home is wood look luxury vinyl flooring (Nov 2023). A/C new (Sept 2023) and roof (2018). This is a very peaceful and quiet property with easy to care for turf (backyard), irrigation system is installed throughout, and flower beds adorn the front yard. Home has a "Florida Friendly landscaping plan, attracting bees and butterflies daily. This is a PRIME LOCATION, just minutes away from UCF, Seminole State College, "Oviedo in The Park" and Downtown Orlando as well as shopping centers, work, attractions and the beaches. The home is located in the gated community of Rybolt's Reserve with no thru traffic and is located in a very quiet area right next to the ECON RIVER WILDERNESS AREA TRAIL. Don't miss out! Come see this wonderful property today.
Listing Snapshot
- Price
- $485,000
- Days On Site
- 194 Days
- Bedrooms
- 3
- Inside Area (SqFt)
- 1,948 sqft
- Total Baths
- 2
- Full Baths
- 2
- Partial Baths
- 0
- Lot Size
- 0.13 Acres
- Year Built
- 2002
- MLS® Number
- V4948603
- Status
- Active
- Property Tax
- $2,049 (2025)
- HOA/Condo/Coop Fees
- $420 Semi-Annually
- Sq Ft Source
- Public Records
Property Details
General Features
15 items
- Acres
- 0.13
- Attached Garage
- Yes
- Direction Faces
- Northwest
- Foundation
- Slab
- Garage
- Yes
- Garage Spaces
- 2
- Levels
- One
- Parking
- Attached
- Pets
- No
- Property Sub Type
- Single Family Residence
- Sewer
- Public Sewer
- SqFt Total
- 2,374
- Utilities
- Cable Available, Electricity Connected, Sewer Connected, Underground Utilities, Water Connected
- Water Source
- Public
- Zoning
- P-D
Interior Features
17 items
- Appliances
- Convection Oven, Dishwasher, Disposal, Dryer, Electric Water Heater, Microwave, Range, Refrigerator, Washer, Water Softener
- Cooling
- Central Air
- Furnished
- Unfurnished
- Heating
- Central
- Interior
- High Ceilings, Open Floorplan, Vaulted Ceiling(s), Walk-In Closet(s)
- Laundry Features
- Laundry Room
Rooms
| Room | Dimensions | Level | Features |
|---|---|---|---|
| Bathroom 2 | 12.5x5.5 | First | |
| Bedroom 2 | 16x10 | First | Ceiling Fan(s) |
| Bedroom 3 | 12.5x10 | First | Ceiling Fan(s) |
| Dining Room | 13.5x11 | First | |
| Family Room | 16x17 | First | Ceiling Fan(s) |
| Foyer | 8x6 | First | |
| Kitchen | 16x13 | First | Kitchen Island |
| Laundry | 5.5x5.9 | First | |
| Living Room | 17x16 | First | |
| Master Bathroom | 8.5x11 | First | Double Vanity |
| Master Bedroom | 16x15.5 | First |
Exterior Features
5 items
- Construction Details
- Block, Stucco
- Exterior
- Lighting, Private Yard, Rain Gutters
- Lot Features
- Landscaped, Level, Paved
- Roof
- Shingle
- Windows/Doors
- Sliding Doors
Community Features
7 items
- Association Fee
- $420.0
- Association Fee Frequency
- Semi-Annually
- Community Features
- Gated, Sidewalks, Street Lights
- MLS Area
- 32826 - Orlando/Alafaya
- Township
- 22
- Financing Terms Available
- Cash, Conventional
- Roads
- Asphalt
Location
4339 Northern Dancer Way, Orlando, FL 32826 · 32826 - Orlando/Alafaya


Neighborhood & Commute
ZIP Code 32826
- Median household income
- $57,716
- Income per person
- $27,243
- Households
- 11,109
- Average household size
- 2.47
- Median age
- 29.0
Source: Walk Score.
Disclosure: Community information and market data powered by Constellation Data Labs. Information is deemed reliable but not guaranteed.
Schools
- Elementary School
- East Lake Elem
- Middle School
- Corner Lake Middle
- High School
- East River High
Price & Status History
- Listing updated with changes from the MLS®
- Price changed to $485,000
- Status changed to Active
- Listing first seen on site
Friends & Family
Similar Homes
For sale in Orlando, single family residence, within 20% of this price.
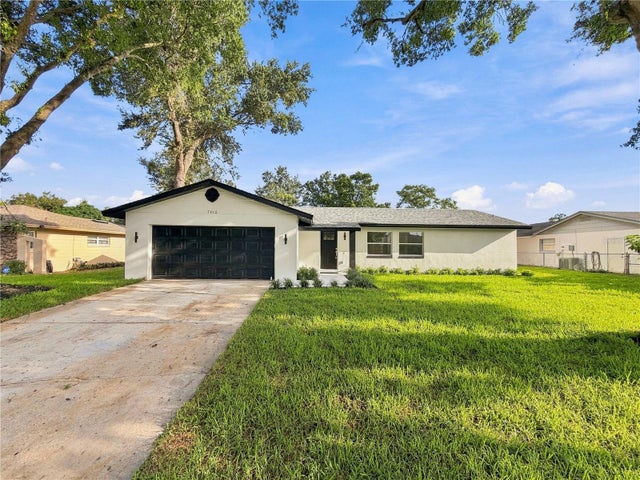 $575,000Single Family Residence For SaleActive4Beds2Total Baths1,812Sqft7015 CRESTLAKE DRIVEORLANDO, FL 32819LAKE CANE ESTATES Subdivision
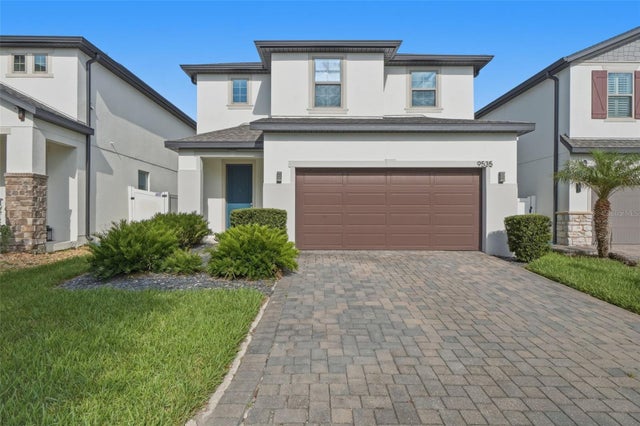 $575,000Single Family Residence For SaleActive4Beds3Total Baths2,505Sqft9535 JUNIPER MOSS CIRCLEORLANDO, FL 32832MOSS PARK PRESERVE PH 2 Subdivision
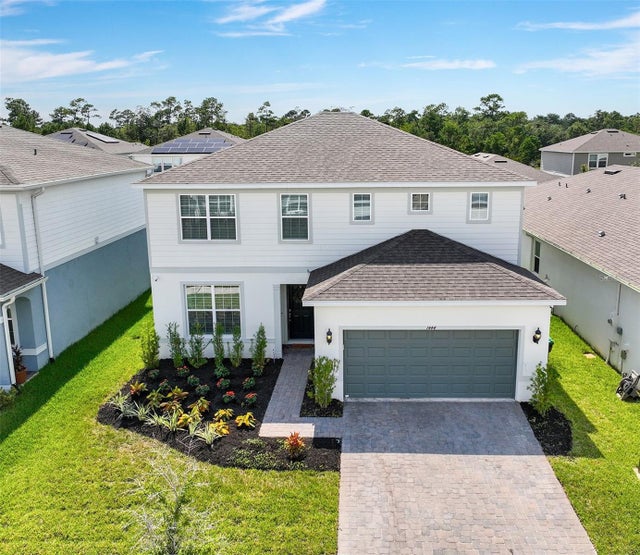 $575,000Single Family Residence For SaleActive4Beds3Total Baths2,416Sqft1444 GRAND PALM DRIVEORLANDO, FL 32828SAVANNAH PALMS Subdivision
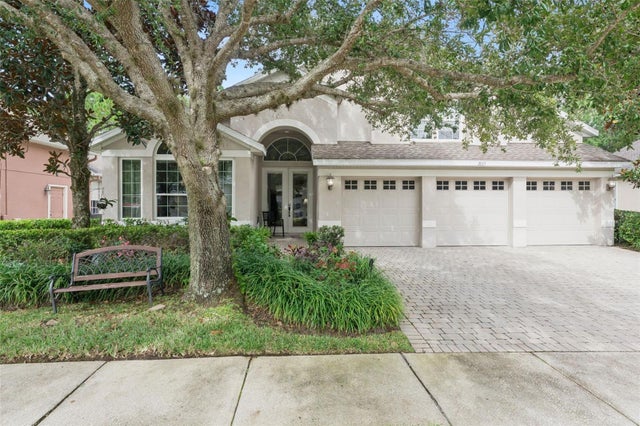 New Listing · 3 weeks on site$575,000Single Family Residence For SaleActive3Beds3Total Baths2,941Sqft2819 SUMMER SWAN DRIVEORLANDO, FL 32825ESTATES AT SUMMER LAKES CYPRESS Subdivision