

For SaleSingle Family ResidenceActive
14226 Lanikai Beach Drive
Orlando, FL 32827
$579,000
230 Days On Site
- 4Beds
- 3Baths3 full
- 2,055Sq Ft
- $282Per Sq Ft
- 0.09Acres
- 2022Built
- Subdivision
- Isles Of Lake Nona
- County
- Orange
- MLS®
- O6394441
Overview
Step into refined elegance with this stunning two-story bungalow offering 4 bedrooms, 3 full bathrooms, and thoughtfully curated designer finishes throughout. Blending timeless charm with modern sophistication, this residence delivers an exceptional living experience in every detail.
Upon entry, you are welcomed by a versatile first-floor bedroom paired with a full bath—perfect for guests, a private office, or multigenerational living. Beyond the foyer, the home opens into a spacious, light-filled gathering room and an expansive eat-in kitchen designed for both everyday living and entertaining.
The gourmet kitchen is a true showpiece, featuring a large center island with wood paneling accents, premium built-in appliances, a side-by-side refrigerator, and a generous walk-in pantry. Elegant white Lillian cabinetry with brushed satin nickel hardware is beautifully complemented by Lagoon quartz countertops, a chic tile backsplash, and a custom wooden canopy hood—creating a space that is both functional and visually striking.
Seamlessly extending the living space outdoors, the covered lanai overlooks a private, fully fenced backyard with maintenance-free astroturf—ideal for entertaining or relaxing year-round. A rear-entry two-car garage with epoxy flooring adds both convenience and style.
Upstairs, a spacious loft provides flexible living space, accompanied by a dedicated laundry room, two additional bedrooms with walk-in closets, and a well-appointed full bath. The luxurious Owner’s Suite offers a serene retreat, complete with a large walk-in closet and a spa-inspired en suite bath featuring dual sinks, a quartz-topped Blanco Maple vanity, and an expansive glass-enclosed shower.
Every bedroom in the home is generously sized and includes its own walk-in closet. Additional upgrades include wood-look luxury vinyl plank flooring, Heather Gray tile, LED recessed lighting throughout, oak stair rails with iron spindles, and custom window blinds.
Located within the prestigious, gated community of Isles of Lake Nona, residents enjoy resort-style amenities including a waterfront pool with splash pad, clubhouse, state-of-the-art fitness center, playgrounds, and courts for tennis, basketball, and pickleball. HOA services include landscaping, internet, and gated security for a truly low-maintenance lifestyle.
Ideally situated just minutes from Lake Nona Town Center, Medical City, and the USTA National Campus, with easy access to SR 417 for seamless travel to downtown Orlando, world-renowned attractions, and Florida’s beautiful beaches.
This exceptional home offers the perfect blend of luxury, comfort, and convenience—an opportunity not to be missed.
Schedule your private showing today and experience elevated living at its finest.
Listing Snapshot
- Price
- $579,000
- Days On Site
- 230 Days
- Bedrooms
- 4
- Inside Area (SqFt)
- 2,055 sqft
- Total Baths
- 3
- Full Baths
- 3
- Partial Baths
- 0
- Lot Size
- 0.09 Acres
- Year Built
- 2022
- MLS® Number
- O6394441
- Status
- Active
- Property Tax
- $9,906.44 (2025)
- HOA/Condo/Coop Fees
- $403.47 monthly
- Sq Ft Source
- Public Records
Property Details
General Features
17 items
- Acres
- 0.09
- Attached Garage
- Yes
- Direction Faces
- East
- Foundation
- Slab
- Garage
- Yes
- Garage Spaces
- 2
- Levels
- Two
- Number Of Stories
- 2
- Parking
- Driveway, Garage Door Opener, Attached
- Pets
- Yes
- Property Sub Type
- Single Family Residence
- Sewer
- Public Sewer
- SqFt Total
- 2,884
- Style
- Bungalow
- Utilities
- Cable Available, Electricity Connected
- Water Source
- Public
- Zoning
- PD/AN
Interior Features
17 items
- Appliances
- Dishwasher, Disposal, Dryer, Electric Water Heater, Microwave, Range, Refrigerator, Washer, Water Softener
- Cooling
- Central Air
- Flooring
- Ceramic Tile, Laminate
- Furnished
- Unfurnished
- Heating
- Central, Electric
- Interior
- Eat-in Kitchen, Open Floorplan, Stone Counters, Walk-In Closet(s)
- Laundry Features
- Laundry Room
Rooms
| Room | Dimensions | Level | Features |
|---|---|---|---|
| Balcony/Porch/Lanai | 9x12 | First | |
| Bedroom 1 | 11x10 | First | |
| Bedroom 2 | 11x10 | Second | |
| Bedroom 3 | 11x10 | Second | |
| Dinette | 8x8 | First | |
| Kitchen | 13x15 | First | |
| Laundry | 7x5 | Second | |
| Living Room | 13x13 | First | |
| Loft | 13x11 | Second | |
| Master Bedroom | 13x13 | Second |
Exterior Features
5 items
- Construction Details
- Block, Stucco
- Fencing
- Vinyl
- Lot Features
- Landscaped, Private
- Patio And Porch
- Covered, Front Porch, Patio, Rear Porch
- Roof
- Shingle
Community Features
8 items
- Association Amenities
- Gated, Playground, Pool, Tennis Court(s)
- Association Fee
- $403.47
- Association Fee Frequency
- Monthly
- Community Features
- Gated, Fitness Center, Playground, Pool, Sidewalks, Tennis Court(s)
- MLS Area
- 32827 - Orlando/Airport/Alafaya/Lake Nona
- Township
- 24
- Financing Terms Available
- Cash, Conventional, FHA, VA Loan
- Roads
- Paved
Location
14226 Lanikai Beach Drive, Orlando, FL 32827 · 32827 - Orlando/Airport/Alafaya/Lake Nona


Neighborhood & Commute
ZIP Code 32827
- Median household income
- $98,611
- Income per person
- $53,950
- Households
- 4,892
- Average household size
- 2.68
- Median age
- 37.4
Source: Walk Score.
Disclosure: Community information and market data powered by Constellation Data Labs. Information is deemed reliable but not guaranteed.
Price & Status History
- Listing updated with changes from the MLS®
- Price changed to $579,000
- Status changed to Active
- Listing first seen on site
Friends & Family
Similar Homes
For sale in Orlando, single family residence, within 20% of this price.
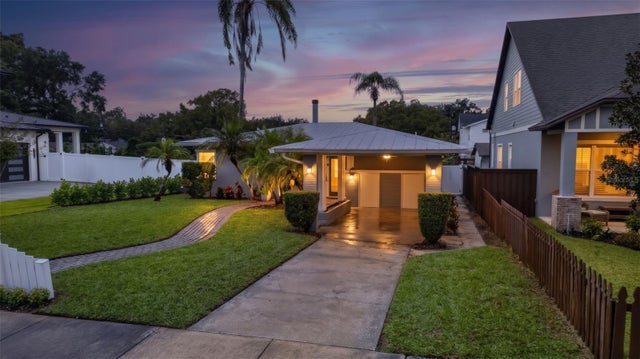 New Listing · 2 weeks on site$674,800Single Family Residence For SaleActive3Beds2Total Baths1,405Sqft2016 HARRISON AVENUEORLANDO, FL 32804ROSE TERRACE Subdivision
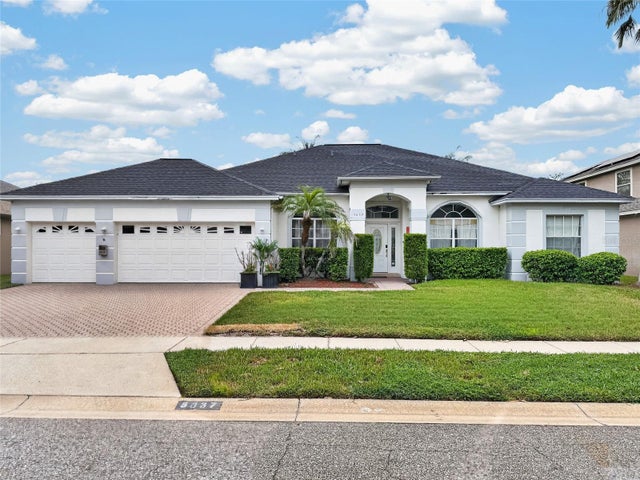 $674,900Single Family Residence For SaleActive5Beds3Total Baths2,546Sqft3637 DEVEREAUX COURTORLANDO, FL 32837HUNTERS CREEK TR 230 REP Subdivision
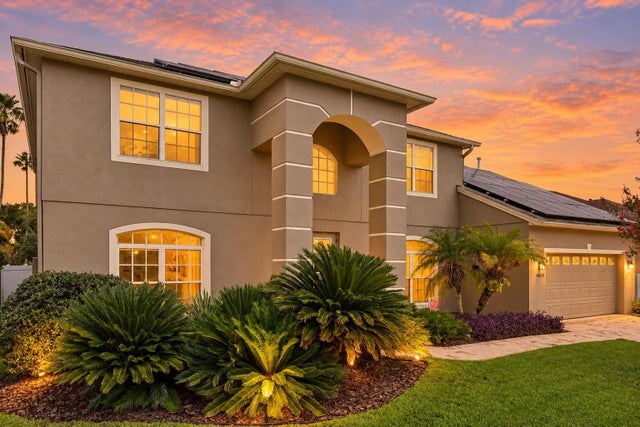 $674,900Single Family Residence For SaleActive6Beds4Total Baths3,602Sqft14639 RIVIERA POINTE DRIVEORLANDO, FL 32828RIVIERA POINTE Subdivision
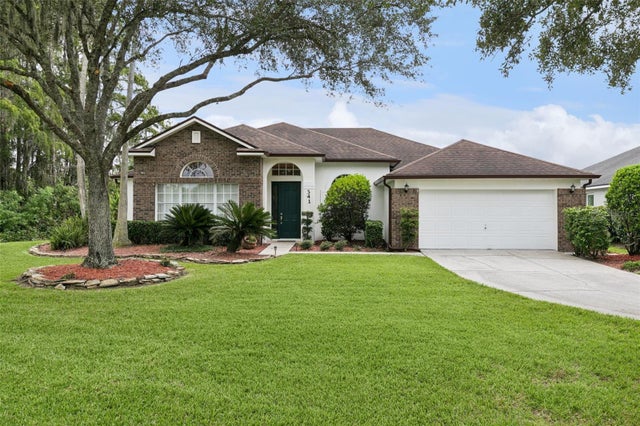 $675,000Single Family Residence For SaleActive4Beds3Total Baths2,371Sqft341 WALTON HEATH DRIVEORLANDO, FL 32828AUGUSTA Subdivision