

SoldSingle Family ResidenceSold
225 W Retta Street
De Leon Springs, FL 32130
$270,000
- 4Beds
- 2Baths2 full
- 1,310Sq Ft
- $206Per Sq Ft
- 0.46Acres
- 1987Built
- Subdivision
- Burwyn Park
- County
- Volusia
- MLS®
- V4944273
Overview
One or more photo(s) has been virtually staged. Nestled behind the gates of Burwyn Park—a 100-year-old historic district—this charming community blends timeless character with enduring appeal. This thoughtfully designed neighborhood was ahead of its time, offering amenities such as sidewalks, a community water system, a golf course, and a vibrant community center. Today, homeowners continue to show true pride of ownership, with WELL-MAINTAINED HOMES set on spacious HALF-ACRE PARCELS, WIDE STREETS, and that sense of something special that is hard to put into words—but easy to feel and makes a noticeable difference! Sweetly situated between majestic oaks and thoughtfully set back from the road, this inviting home welcomes w/an extended driveway offering abundant parking. Embracing a lifestyle that feels almost forgotten in today’s fast-paced world, the living here is as much outdoors as it is within its four walls. The generously sized lot features a fully fenced backyard, complete w/a double-gate entry on one side and a pedestrian gate on the other. There’s ample room to garden, raise chickens (w/a conditional permit), park recreational vehicles, and gather with loved ones under the stars beside a crackling fire pit. Most of all, it offers the priceless gift of space—room to breathe, grow, and enjoy your surroundings with just the right amount of neighborly distance. Inside, this classic Ranch-style home embraces modern touches that enhance both comfort and style. A vaulted ceiling in the living room creates an open, airy feel, seemingly expanding the room and inviting natural light. The layout flows effortlessly into the open dining area, perfect for both casual meals and entertaining. In the kitchen, solid oak cabinetry adds warmth and timeless appeal, while sleek black appliances provide a striking contrast—offering both functionality and a more modern aesthetic. To the right of the home, there are three comfortable bedrooms, including a spacious principal suite complete w/a walk-in closet and a private ensuite bath featuring a walk-in shower. Recent updates include a new vanity with modern hardware, a new mirror, and a new toilet, giving the space a fresh feel. Two secondary bedrooms share a conveniently located hall bath, also updated w/a new toilet! A fourth bedroom, while not included in the official heated square footage, is under heat and air and was thoughtfully added in a portion of the garage, still leaving enough space for parking one large car. Although it has recently been used for storage, it offers flexible potential—whether as a home office with a private exterior entrance, a guest room, or easily returned to its original use as a two-car garage, since the exterior envelope remains unchanged. Overlooking the incredible backyard, a HUGE COVERED and SCREENED PATIO extends through the SLIDING GLASS DOORS lending the best kind of living space in Florida which can be used all year long! Recent upgrades ensure peace of mind and long-term comfort, including a new water heater (2025), a new roof (2022), and a new HVAC system (2019) that has been consistently maintained under a bi-annual service agreement, and the interior has just been freshly painted! With the exception of carpet in the secondary bedrooms, the home is clean and move-in ready. It offers the next owners not just a house—but a place to proudly call “Home, Sweet Home” for many years to come, just as it has been lovingly enjoyed by the current family for decades.
Listing Snapshot
- Price
- $270,000
- Days On Site
- N/A
- Bedrooms
- 4
- Inside Area (SqFt)
- 1,310 sqft
- Total Baths
- 2
- Full Baths
- 2
- Partial Baths
- 0
- Lot Size
- 0.46 Acres
- Year Built
- 1987
- MLS® Number
- V4944273
- Status
- Sold
- Property Tax
- $900.67 (2024)
- HOA/Condo/Coop Fees
- N/A
- Sq Ft Source
- Public Records
Property Details
General Features
16 items
- Acres
- 0.46
- Attached Garage
- Yes
- Direction Faces
- South
- Foundation
- Slab
- Garage
- Yes
- Garage Spaces
- 2
- Levels
- One
- Number Of Stories
- 1
- Parking
- Converted Garage, Attached
- Property Sub Type
- Single Family Residence
- Sewer
- Septic Tank
- SqFt Total
- 2,121
- Style
- Ranch
- Utilities
- Cable Available
- Water Source
- Private, Well
- Zoning
- 01R3
Interior Features
13 items
- Appliances
- Dishwasher, Range, Refrigerator
- Cooling
- Central Air
- Flooring
- Carpet, Ceramic Tile, Wood
- Heating
- Central
- Interior
- Open Floorplan, Vaulted Ceiling(s), Walk-In Closet(s)
- Laundry Features
- In Garage
Rooms
| Room | Dimensions | Level | Features |
|---|---|---|---|
| Bedroom 2 | 9x11 | First | |
| Bedroom 3 | 12x10 | First | |
| Bedroom 4 | 11x9 | First | |
| Dining Room | 11x12 | First | |
| Kitchen | 10x11 | First | |
| Living Room | 14x21 | First | |
| Master Bedroom | 12x15 | First |
Exterior Features
4 items
- Construction Details
- Block, Stucco
- Exterior
- Storage
- Fencing
- Chain Link
- Roof
- Shingle
Community Features
4 items
- MLS Area
- 32130 - Deleon Springs
- Township
- 16S
- Financing Terms Available
- Cash, Conventional, FHA, VA Loan
- Roads
- Paved
Location
225 W Retta Street, De Leon Springs, FL 32130 · 32130 - Deleon Springs


Neighborhood & Commute
ZIP Code 32130
- Median household income
- $77,052
- Income per person
- $37,483
- Households
- 3,889
- Average household size
- 2.51
- Median age
- 45.7
Source: Walk Score.
Disclosure: Community information and market data powered by Constellation Data Labs. Information is deemed reliable but not guaranteed.
Price & Status History
- Listing updated with changes from the MLS®
- Status changed to Closed
Friends & Family
Similar Homes
For sale in De Leon Springs, single family residence, within 20% of this price.
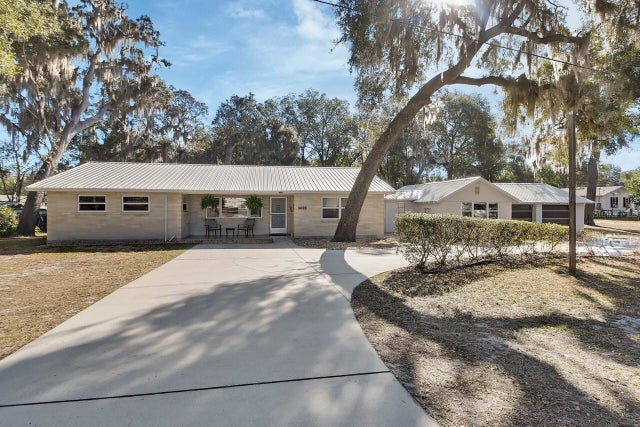 $270,000Single Family Residence SoldSold3Beds3Total Baths1,470Sqft4725 AUDUBON AVENUEDE LEON SPRINGS, FL 32130BURWYN PARK 01 Subdivision
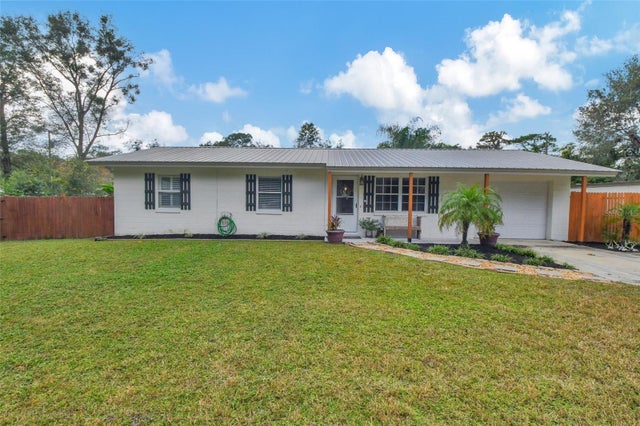 $269,900Single Family Residence SoldSold2Beds1Total Baths1,050Sqft5672 MITCHELL STREETDE LEON SPRINGS, FL 32130DELEON SPGS HEIGHTS Subdivision
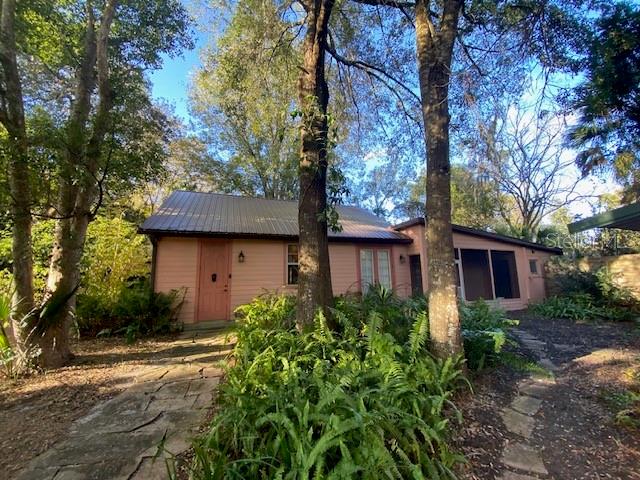 $265,000Single Family Residence SoldSold2Beds2Total Baths1,950Sqft237 CORTEZ AVENUEDE LEON SPRINGS, FL 32130PONCE DE LEON SPGS UN 1 Subdivision
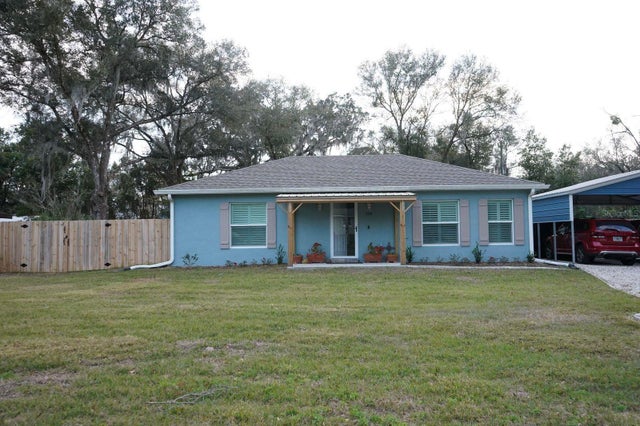 $275,000Single Family Residence SoldSold2Beds1Total Baths1,025Sqft320 ARTHUR STREETDE LEON SPRINGS, FL 32130BURWYN PARK Subdivision