

SoldSingle Family ResidenceSold
412 Find Me Lane
Osteen, FL 32764
$689,000
- 5Beds
- 2Baths2 full
- 2,808Sq Ft
- $245Per Sq Ft
- 2.5Acres
- 2004Built
- Subdivision
- Dickson Avem Eas
- County
- Volusia
- MLS®
- V4933106
Overview
Beautiful home perfectly situated on 2.5 wooded acres! Offering an open and bright split floor plan with a separate formal dining and living area that has been meticulously maintained. New roof 2020! Master suite expands its own side with a sitting area, or reading nook, walk in closet and spacious master spa bath. The open spacious kitchen offers a large breakfast bar, and newer appliances overlooking the family room, dining area, screened back porch with wooded views. All 3 secondary rooms are very nice size. The guest bath offers an exterior door to the lanai/screened porch. Upstairs Bonus/5th bedroom is 30 x13 perfect spot for a home theatre, office or home gym. The detached metal garage is 30x40 with 2 roll up doors, epoxy diamond coating floors, insulated with spray foam and electric plus an attached 15x30 carport perfect spot for your boat or R/V. Property backs up to a private pond no HOA. Plenty of space for everyone! Tucked away yet close to SR 415 easy commute to Orlando or the Beaches. Call for more details!
Listing Snapshot
- Price
- $689,000
- Days On Site
- N/A
- Bedrooms
- 5
- Inside Area (SqFt)
- 2,808 sqft
- Total Baths
- 2
- Full Baths
- 2
- Partial Baths
- 0
- Lot Size
- 2.5 Acres
- Year Built
- 2004
- MLS® Number
- V4933106
- Status
- Sold
- Property Tax
- $4,405 (2022)
- HOA/Condo/Coop Fees
- N/A
- Sq Ft Source
- Public Records
Property Details
General Features
17 items
- Acres
- 2.5
- Attached Garage
- Yes
- Carport
- 2
- Direction Faces
- Southwest
- Foundation
- Slab
- Garage
- Yes
- Garage Spaces
- 2
- Levels
- Two
- Parking
- Garage Door Opener, Oversized, RV Carport, Attached
- Pets
- Yes
- Property Sub Type
- Single Family Residence
- Sewer
- Septic Tank
- SqFt Total
- 3,568
- Style
- Custom
- Utilities
- Electricity Connected, Phone Available, Water Connected
- Water Source
- Private, Well
- Zoning
- RR
Interior Features
24 items
- Appliances
- Convection Oven, Dishwasher, Dryer, Electric Water Heater, Microwave, Range, Refrigerator, Washer, Water Softener
- Cooling
- Central Air
- Flooring
- Tile, Wood
- Furnished
- Unfurnished
- Heating
- Central
- Interior
- High Ceilings, Open Floorplan, Vaulted Ceiling(s), Walk-In Closet(s)
- Laundry Features
- Inside, Laundry Room
- Spa
- Yes
- Window Features
- Blinds
Rooms
| Room | Dimensions | Level | Features |
|---|---|---|---|
| Balcony/Porch/Lanai | 10x18 | First | Ceiling Fan(s) |
| Bedroom 2 | 14x11 | First | Ceiling Fan(s) |
| Bedroom 3 | 12x11 | First | Ceiling Fan(s) |
| Bedroom 4 | 11x10 | First | Ceiling Fan(s) |
| Bedroom 5 | 30x13 | Second | Ceiling Fan(s) |
| Dinette | 18x12 | First | |
| Dining Room | 12x11 | First | |
| Family Room | 21x15 | First | |
| Foyer | 5x12 | First | |
| Kitchen | 16x12 | First | Breakfast Bar |
| Laundry | 9x7 | First | |
| Living Room | 14x11 | First | |
| Master Bathroom | First | ||
| Master Bedroom | 21x11 | First | |
| Workshop | 30x40 | First |
Exterior Features
10 items
- Construction Details
- Block, Stucco
- Exterior
- Lighting, Storage
- Other Structures
- Other, Workshop
- Patio And Porch
- Covered, Rear Porch, Screened
- Roof
- Shingle
- Spa
- Yes
- Spa Features
- Above Ground
- View
- Trees/Woods
- Waterview
- Trees/Woods
- Windows/Doors
- Blinds
Community Features
4 items
- MLS Area
- 32764 - Osteen
- Township
- 19
- Financing Terms Available
- Cash, Conventional, FHA, VA Loan
- Roads
- Dirt, Gravel
Location
412 Find Me Lane, Osteen, FL 32764 · 32764 - Osteen


Neighborhood & Commute
ZIP Code 32764
- Median household income
- $84,054
- Income per person
- $38,638
- Households
- 2,124
- Average household size
- 2.67
- Median age
- 45.3
Source: Walk Score.
Disclosure: Community information and market data powered by Constellation Data Labs. Information is deemed reliable but not guaranteed.
Price & Status History
- Listing updated with changes from the MLS®
- Status changed to Closed
Friends & Family
Similar Homes
For sale in Osteen, single family residence, within 20% of this price.
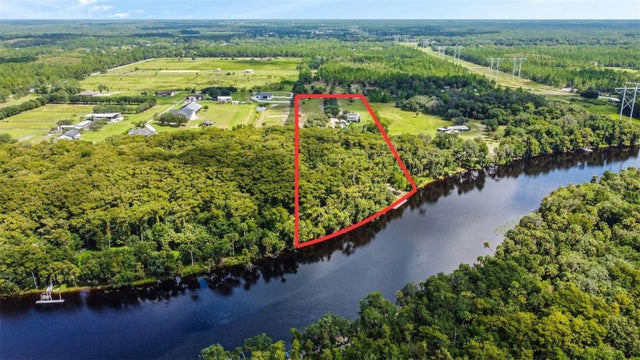 $690,000Single Family Residence SoldSold1Beds1Total Baths943Sqft1055 TIFFORD LANEOSTEEN, FL 32764KALAMAZOO Subdivision
 $670,000Single Family Residence SoldSold3Beds2Total Baths1,857Sqft600 TABATHA DRIVEOSTEEN, FL 32764COVE AT LEMON BLUFF UNREC Subdivision
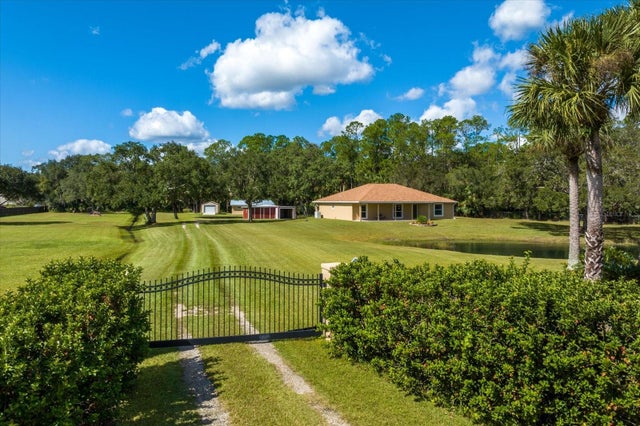 $670,000Single Family Residence SoldSold3Beds2Total Baths2,214Sqft336 ELIZABETH LANEOSTEEN, FL 32764OSTEEN TRACT Subdivision
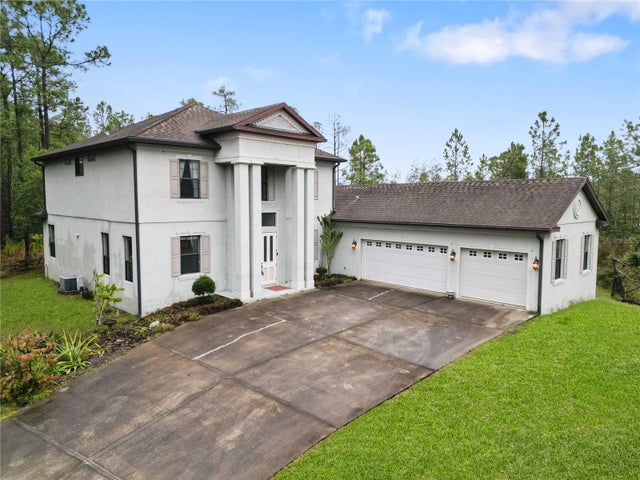 $713,000Single Family Residence SoldSold4Beds4Total Baths3,183Sqft372 BLACK LAKE ROADOSTEEN, FL 32764N/A Subdivision