

SoldSingle Family ResidenceSold
723 River Run Road
Osteen, FL 32764
$665,000
- 3Beds
- 2Baths2 full
- 1,728Sq Ft
- $385Per Sq Ft
- 10Acres
- 2018Built
- Subdivision
- Seminole Farms
- County
- Volusia
- MLS®
- O6406399
Overview
Discover exceptional country living on this 10-acre AG-zoned property in Osteen, FL featuring a modern 2018 block home with a 50-year metal roof and an impressive collection of outbuildings and improvements. Don't let the number throw you off. The 1,728 sq ft open-concept floor plan offers 3 bedrooms, 2 bathrooms, an office, walk-in master closet, walk-in pantry, and an indoor laundry room with no wasted space. Stainless appliances, granite countertops, and double paned windows will be found throughout. The owned 500-gallon propane tank will ensure the best rates on propane (which typically only needs filling every 18 to 24 months). The gas tankless hot water heater, electric double oven (also plumbed for propane), propane cooktop, wood cabinets, wooden shelving in closets, well with water softener, RO system, and an elevation certificate provide peace of mind and long-term efficiency. The land is partially cleared with a natural tree buffer for privacy and is fully fenced, making it ideal for livestock, equestrian use, or homesteading. Two 30×40 enclosed metal workshops, both powered (one rated for a car lift), a 30x40 pole barn, plus a 20×40 lean-to (with plumbing pipes installed), offer outstanding space for equipment, vehicles, hobbies, or business use. Additional features include a pond, well house, large raised garden, chicken runs, a playground, fire pit, and a wrap-around slab perfect for outdoor living, or future screened porch/sunroom. This property has successfully supported cows, horses, goats, donkeys, and chickens --- a true multi-use agricultural setup. Located “away from it all, but in the middle of it all,” you’ll enjoy privacy and space while remaining close to Deltona, Sanford, New Smyrna Beach, Daytona, and major routes to Orlando. A rare opportunity to own a fully equipped acreage property with modern construction and exceptional versatility. Be sure to check out the virtual tour link.
Listing Snapshot
- Price
- $665,000
- Days On Site
- N/A
- Bedrooms
- 3
- Inside Area (SqFt)
- 1,728 sqft
- Total Baths
- 2
- Full Baths
- 2
- Partial Baths
- 0
- Lot Size
- 10 Acres
- Year Built
- 2018
- MLS® Number
- O6406399
- Status
- Sold
- Property Tax
- $5,633.76 (2025)
- HOA/Condo/Coop Fees
- N/A
- Sq Ft Source
- Builder
Property Details
General Features
17 items
- Acres
- 10
- Carport
- 4
- Direction Faces
- Northwest
- Foundation
- Slab
- Garage
- Yes
- Garage Spaces
- 18
- Levels
- One
- Parking
- Boat, Circular Driveway, Covered, Driveway, Guest, Off Street, Open, Oversized, Parking Pad, RV Carport, RV Garage, RV Access/Parking, Tandem, Workshop in Garage
- Pets
- Cats OK, Dogs OK, Yes
- Property Sub Type
- Single Family Residence
- Security
- Closed Circuit Camera(s), Security Gate, Security Lights
- Sewer
- Septic Tank
- SqFt Total
- 1,840
- Style
- Custom, Elevated, Florida, Patio Home, Ranch
- Utilities
- Electricity Connected, Propane, Underground Utilities
- Water Source
- Private, Well
- Zoning
- A1
Interior Features
19 items
- Appliances
- Convection Oven, Cooktop, Dishwasher, Disposal, Exhaust Fan, Freezer, Gas Water Heater, Ice Maker, Range Hood, Refrigerator, Tankless Water Heater, Water Purifier, Water Softener
- Cooling
- Central Air, Humidity Control
- Flooring
- Carpet, Tile
- Furnished
- Unfurnished
- Heating
- Central, Electric, Exhaust Fan, Heat Pump, Propane
- Interior
- Eat-in Kitchen, Open Floorplan, Stone Counters, Vaulted Ceiling(s), Walk-In Closet(s)
- Laundry Features
- Electric Dryer Hookup, Gas Dryer Hookup, Inside, Laundry Room, Washer Hookup
- Window Features
- Double Pane Windows, ENERGY STAR Qualified Windows, Insulated Windows, Low Emissivity Windows
Rooms
| Room | Dimensions | Level | Features |
|---|---|---|---|
| Balcony/Porch/Lanai | 6x19 | First | |
| Bathroom 2 | 5x11 | First | |
| Bedroom 2 | 12x11 | First | |
| Bedroom 3 | 12x11 | First | |
| Kitchen | 9x21 | First | |
| Laundry | 6x11 | First | |
| Living Room | 20x18 | First | |
| Master Bathroom | 13x10 | First | |
| Master Bedroom | 13x18 | First | |
| Office | 10x11 | First | |
| Workshop | 30x40 | First |
Exterior Features
10 items
- Construction Details
- Block, Stucco
- Exterior
- Fire Pit, Garden, Lighting, Permeable Paving, Playground, Private Entrance, Private Yard, Rain Gutters, Storage
- Fencing
- Barbed Wire, Fenced, Wire, Wood
- Lot Features
- Wooded, Level, Pasture, Private
- Other Structures
- Other, Storage, Workshop
- Patio And Porch
- Covered, Front Porch, Patio, Porch, Side Porch, Wrap Around
- Roof
- Metal
- View
- Garden, Trees/Woods
- Waterview
- Garden, Trees/Woods
- Windows/Doors
- Double Pane Windows, ENERGY STAR Qualified Windows, Insulated Windows, Low Emissivity Windows
Community Features
7 items
- Accessibility Features
- Accessible Entrance, Accessible Bedroom, Accessible Closets, Accessible Doors, Accessible for Hearing-Impairment, Visitor Bathroom, Accessible Kitchen, Accessible Kitchen Appliances, Accessible Central Living Area, Central Living Area
- MLS Area
- 32764 - Osteen
- Township
- 19
- Horse Property
- None
- Financing Terms Available
- Cash, Conventional, FHA, USDA Loan, VA Loan
- Roads
- Gravel
- Horse Allowed
- Yes
Location
723 River Run Road, Osteen, FL 32764 · 32764 - Osteen


Neighborhood & Commute
ZIP Code 32764
- Median household income
- $84,054
- Income per person
- $38,638
- Households
- 2,124
- Average household size
- 2.67
- Median age
- 45.3
Source: Walk Score.
Disclosure: Community information and market data powered by Constellation Data Labs. Information is deemed reliable but not guaranteed.
Schools
- Elementary School
- Osteen Elem
- Middle School
- Heritage Middle
- High School
- Pine Ridge High School
Price & Status History
- Listing updated with changes from the MLS®
- Status changed to Closed
Friends & Family
Similar Homes
For sale in Osteen, single family residence, within 20% of this price.
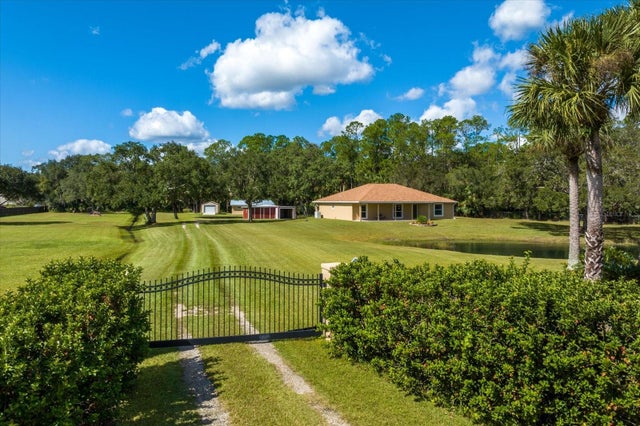
 $670,000Single Family Residence SoldSold3Beds2Total Baths1,857Sqft600 TABATHA DRIVEOSTEEN, FL 32764COVE AT LEMON BLUFF UNREC Subdivision
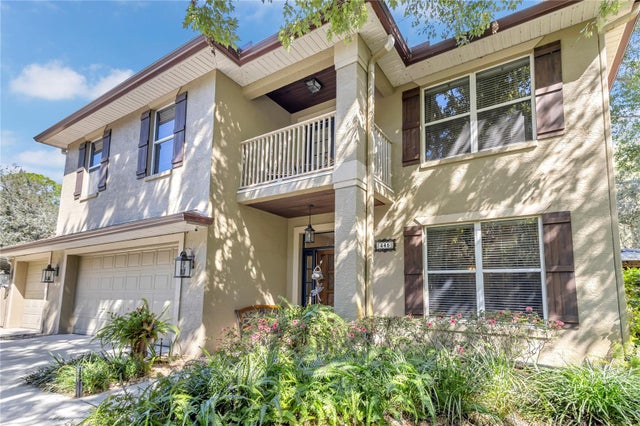
 $670,000Single Family Residence SoldSold3Beds2Total Baths2,214Sqft336 ELIZABETH LANEOSTEEN, FL 32764OSTEEN TRACT Subdivision
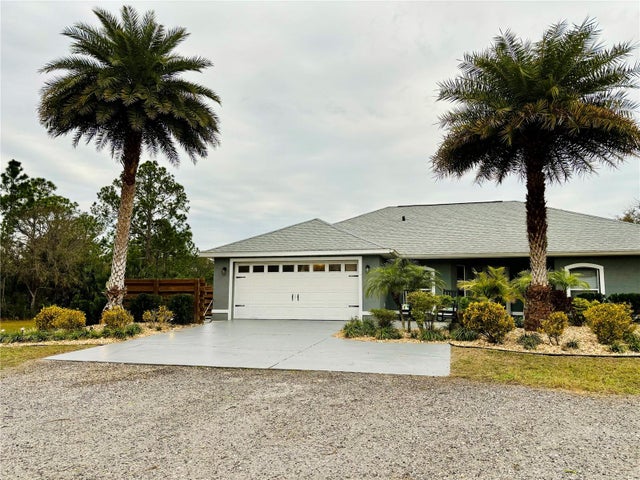
 $660,000Single Family Residence SoldSold5Beds3Total Baths2,695Sqft445 PLEASANT OAKS TRAILOSTEEN, FL 32764PLEASANT OAKS Subdivision
 $655,500Single Family Residence SoldSold3Beds2Total Baths1,920Sqft1298 QUAIL RUNOSTEEN, FL 32764RIVER OAKS ESTATES Subdivision