

SoldSingle Family ResidenceSold
1556 Eagle View Road
Osteen, FL 32764
$1,253,000
- 4Beds
- 3Baths3 full
- 3,621Sq Ft
- $346Per Sq Ft
- 10Acres
- 2020Built
- Subdivision
- Seminole Farms Ph 2
- County
- Volusia
- MLS®
- O6238553
Overview
This is a beautiful 2020 custom-built Cold Form Steel Home situated on 10 acres. The main house has 3 bedrooms and 2 full bathrooms, while the detached building features 1 bedroom and 1 full bathroom. As you enter the home prepare to be delighted by its backdrop to the outdoors and custom pool. With exposed metal beams and open ductwork, this barndo features a modern industrial style. From the large sliding glass doors to the game room/guest suite above this garage, you will find this home has endless possibilities and accommodations. The kitchen boasts lots of deep drawers, and a large 8x5. 5-foot island with waterfall sides in Cambria quartz, a beverage fridge, and a drawer microwave. It also features KitchenAid appliances and a stand-alone freezer/fridge combo. The home's layout provides lots of privacy. With a spacious main suite that has vaulted ceilings, natural light, and a large walk-in closet with a built-in system. The main suite bathroom features a deep copper freestanding tub and a custom double vanity with dual concrete vessel sinks. On the other side of the living room/kitchen is an oversized second bedroom and an adjacent full bathroom. The bathroom features a custom built wood double vanity and unique hardware and tile. There's also a third room that can be used as an office or guest bedroom. The pantry/laundry room combo includes custom pantry cabinets and a utility closet with built-in shelves, as well as a washer and gas dryer. The brick-paved lanai area expands out to the brand new 35x19 heated custom saltwater pool and spa area. Beside the pool is a detached 2,000-square-foot, 2-story building. The building houses an oversized 3-car garage with two garage door openers and plenty of room to keep your cars and toys. The second level, is complete with a bedroom, full bathroom, mini splits, hot water heater, and bar with sink and beverage fridge. This area is a large game/ entertainment room and is great for hosting guests or parties. The property also includes a 40x 60 open pole barn that can be used to store boats, tractors, or other equipment. On the front left of the property is a fenced 2.5-acre pasture with a lean-to and 2 stalls for your horses or livestock. The property also comes with 3 stocked bass fish ponds. This home also features PGT energy-efficient glass windows/sliders, a tankless hot water heater, propane-run range and dryer, Lennox signature series 21 seer AC unit, New Water Softener, New outdoor wiring/septic pump, open cell spray foam insulation throughout, security cameras, owned alarm system, surround sound speakers, and a 45-year warranty on the metal roof. Also, recently the seller has planted new fruit trees, and had the downspouts run underground with popup cleanouts and a UV Light added to the AC unit. Don’t miss this rare opportunity to own a private countryside estate and set up your private showing today.
Listing Snapshot
- Price
- $1,253,000
- Days On Site
- N/A
- Bedrooms
- 4
- Inside Area (SqFt)
- 3,621 sqft
- Total Baths
- 3
- Full Baths
- 3
- Partial Baths
- 0
- Lot Size
- 10 Acres
- Year Built
- 2020
- MLS® Number
- O6238553
- Status
- Sold
- Property Tax
- $6,529 (2023)
- HOA/Condo/Coop Fees
- N/A
- Sq Ft Source
- Builder
Property Details
General Features
15 items
- Acres
- 10
- Direction Faces
- South
- Foundation
- Slab
- Garage
- Yes
- Garage Spaces
- 3
- Levels
- One
- Parking
- Garage Door Opener, Garage Faces Side, Guest
- Property Sub Type
- Single Family Residence
- Security
- Fire Alarm, Security Lights, Security System, Security System Owned
- Sewer
- Septic Tank
- SqFt Total
- 4,621
- Style
- Other
- Utilities
- Natural Gas Available, Cable Available, Electricity Available, Electricity Connected, Natural Gas Connected, Phone Available, Propane, Water Available, Water Connected
- Water Source
- Private, See Remarks, Well
- Zoning
- A-1
Interior Features
20 items
- Appliances
- Bar Fridge, Dishwasher, Disposal, Dryer, Freezer, Gas Water Heater, Microwave, Refrigerator, Tankless Water Heater, Washer, Water Purifier, Water Softener, Wine Refrigerator
- Cooling
- Central Air
- Fireplace
- Yes
- Fireplace Features
- Electric, Family Room
- Flooring
- Slate
- Heating
- Central, Natural Gas
- Interior
- Built-in Features, Cathedral Ceiling(s), Eat-in Kitchen, High Ceilings, Open Floorplan, Vaulted Ceiling(s), Walk-In Closet(s)
- Laundry Features
- Inside, Laundry Room
- Spa
- Yes
Rooms
| Room | Dimensions | Level | Features |
|---|---|---|---|
| Bathroom 2 | 8x10 | First | |
| Bathroom 3 | 9x8 | Second | |
| Bedroom 2 | 14.5x18 | First | |
| Bedroom 4 | 13x12 | Second | |
| Dining Room | 22x11 | First | |
| Game Room | 27x23 | Second | Bar, Ceiling Fan(s), Wet Bar |
| Kitchen | 22x14 | First | Pantry |
| Laundry | 9x9.5 | First | Pantry |
| Living Room | 22x18 | First | |
| Master Bathroom | 13x15 | First | |
| Master Bedroom | 14.5x16.5 | First |
Exterior Features
13 items
- Construction Details
- Metal Siding
- Exterior
- Lighting, Rain Gutters, Storage
- Fencing
- Fenced, Wire, Wood
- Lot Features
- Cleared, Farm, Pasture, Private
- Other Structures
- Barn(s), Guest House, Storage
- Patio And Porch
- Deck, Patio, Rear Porch
- Pool Features
- Heated, In Ground, Salt Water, Private
- Private Pool
- Yes
- Roof
- Metal
- Spa
- Yes
- Spa Features
- In Ground
- View
- Pond, Water, Pool
- Waterview
- Pond, Water, Pool
Community Features
5 items
- MLS Area
- 32764 - Osteen
- Township
- 19
- Horse Property
- Stable(s)
- Financing Terms Available
- Cash, Conventional, FHA, VA Loan
- Roads
- Dirt, Gravel
Location
1556 Eagle View Road, Osteen, FL 32764 · 32764 - Osteen


Neighborhood & Commute
ZIP Code 32764
- Median household income
- $84,054
- Income per person
- $38,638
- Households
- 2,124
- Average household size
- 2.67
- Median age
- 45.3
Source: Walk Score.
Disclosure: Community information and market data powered by Constellation Data Labs. Information is deemed reliable but not guaranteed.
Schools
- Elementary School
- Osteen Elem
- High School
- Pine Ridge High School
Price & Status History
- Listing updated with changes from the MLS®
- Status changed to Closed
- Price changed to $1,425,000
Friends & Family
Similar Homes
For sale in Osteen, single family residence, within 20% of this price.
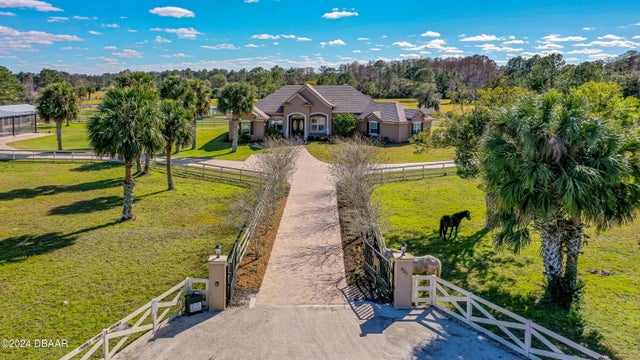 $1,300,000Single Family Residence SoldSold4Beds4Total Baths3,624Sqft601 Willow Pond LaneOsteen, FL 32764Not In Subdivision Subdivision
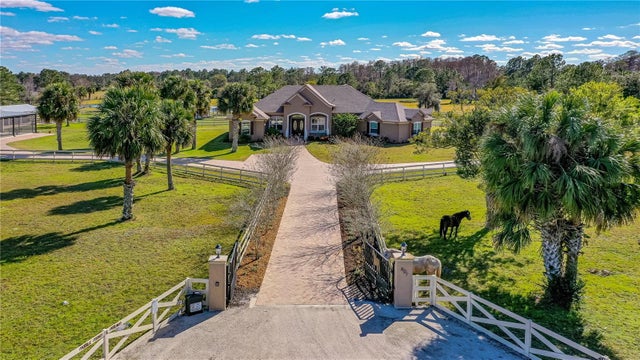 $1,300,000Single Family Residence SoldSold4Beds4Total Baths3,624Sqft601 WILLOW POND LANEOSTEEN, FL 32764LEMON BLUFF RD Subdivision
 $1,362,500Single Family Residence SoldSold5Beds6Total Baths3,833Sqft345 CYPRESS ISLES ROADOSTEEN, FL 32764
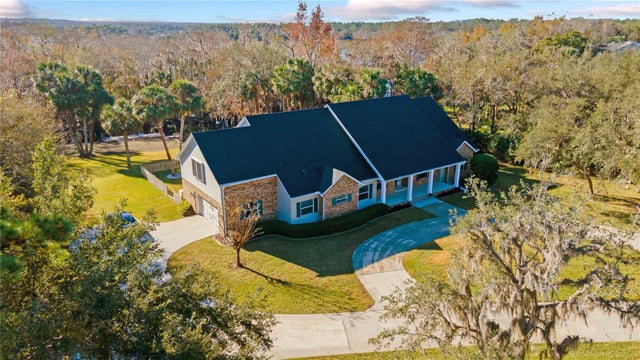 $1,105,000Single Family Residence SoldSold3Beds3Total Baths3,300Sqft927 IRON BEND TRAILOSTEEN, FL 32764CYPRESS ISLES Subdivision