

SoldSingle Family ResidenceSold
838 N Summit Avenue
Lake Helen, FL 32744
$670,000
- 5Beds
- 4Baths3 full, 1 half
- 3,742Sq Ft
- $179Per Sq Ft
- 0.72Acres
- 1988Built
- Subdivision
- Lake Helen Blk 102
- County
- Volusia
- MLS®
- V4931119
Overview
True MULTIGENERATIONAL home sitting pretty on a 0.72 ACRE LOT that backs up to a conservation area in quaint community of Lake Helen. 2 homes in one. 5 Bedrooms, 4 Baths contemporary Masterpiece. OVER 3,400 Sq Ft. home with an amazing Floor plan offering 2 Living rooms, 2 dining rooms, one for each side of the home. As you step into the entryway there is a spacious Living room and formal dining room with beautiful hardwood floors. The Kitchen is every cooks dream and the heart of the home. Kitchen and dining area is done in Travertine tile. There are 3 bedrooms and two full baths on this side of the home. You can step out from the kitchen to a Vinyl Fenced courtyard, perfect for your fur babies or playground area. As you walk through the kitchen into the 2nd area, it is perfect for In-laws to have their own space or Great room for entertaining from the Lanai and pool area. Great room has a wood burning fireplace to cozy up on the couch during the cooler months. Offers 2 bedrooms and 2 full bathrooms, dining room space or exercise room. You can step through to the 18 x 19 covered lanai area and relax and enjoy the brand new salt water pool and spa. You will be able to enjoy this year round since it is solar heated. . Home has two interior Laundry/Utility Rooms. With an oversized 23 x 33 Side-Entry garage with workshop area or storage area. Garage has pull down access to a large floored storage area. Exterior storage shed conveys. Minutes to I-4 easy access. 30 min drive to the Beaches and 40 min drive to Orlando. Brand new roof and solar was installed this year and has two Tesla Battery backup units that will run the entire home, except pool in any power outage. 2 Hot water heaters for each side of the home. Panel Box was updated when new solar system was installed.
Listing Snapshot
- Price
- $670,000
- Days On Site
- N/A
- Bedrooms
- 5
- Inside Area (SqFt)
- 3,742 sqft
- Total Baths
- 4
- Full Baths
- 3
- Partial Baths
- 1
- Lot Size
- 0.72 Acres
- Year Built
- 1988
- MLS® Number
- V4931119
- Status
- Sold
- Property Tax
- $5,626.99 (2022)
- HOA/Condo/Coop Fees
- N/A
- Sq Ft Source
- Public Records
Property Details
General Features
17 items
- Acres
- 0.72
- Attached Garage
- Yes
- Direction Faces
- East
- Energy Features
- Solar
- Foundation
- Slab
- Garage
- Yes
- Garage Spaces
- 2
- Levels
- One
- Number Of Stories
- 1
- Parking
- Driveway, Garage Faces Side, Oversized, Workshop in Garage, Attached
- Property Sub Type
- Single Family Residence
- Sewer
- Septic Tank
- SqFt Total
- 4,579
- Style
- Contemporary
- Utilities
- Cable Available, Electricity Connected
- Water Source
- Public
- Zoning
- 08R2
Interior Features
20 items
- Appliances
- Dishwasher, Electric Water Heater, Microwave, Range, Refrigerator
- Cooling
- Central Air
- Fireplace
- Yes
- Fireplace Features
- Family Room, Wood Burning
- Flooring
- Carpet, Ceramic Tile, Laminate, Wood
- Heating
- Central, Heat Pump
- Interior
- Eat-in Kitchen
- Laundry Features
- Inside
- Spa
- Yes
- Window Features
- Blinds, Insulated Windows
Rooms
| Room | Dimensions | Level | Features |
|---|---|---|---|
| Balcony/Porch/Lanai | 19x18 | First | |
| Bedroom 2 | 17x12 | First | |
| Bedroom 3 | 12x12 | First | |
| Bedroom 4 | 12x11 | First | |
| Bedroom 5 | 12x11 | First | |
| Dining Room | 12x12 | First | |
| Great Room | 38x15 | First | Bar |
| Kitchen | 26x24 | First | |
| Living Room | 23x16 | First | |
| Master Bedroom | 14x11 | First |
Exterior Features
13 items
- Construction Details
- Block, Stucco
- Exterior
- Dog Run
- Fencing
- Fenced, Vinyl
- Lot Features
- Level, Paved
- Patio And Porch
- Covered, Enclosed, Patio, Rear Porch, Screened
- Pool Features
- Heated, In Ground, Salt Water, Solar Heat, Private
- Private Pool
- Yes
- Roof
- Shingle
- Spa
- Yes
- Spa Features
- In Ground
- View
- Trees/Woods
- Waterview
- Trees/Woods
- Windows/Doors
- Blinds, Insulated Windows
Community Features
4 items
- MLS Area
- 32744 - Lake Helen
- Township
- 17S
- Financing Terms Available
- Cash, Conventional, VA Loan
- Roads
- Paved
Location
838 N Summit Avenue, Lake Helen, FL 32744 · 32744 - Lake Helen


Neighborhood & Commute
ZIP Code 32744
- Median household income
- $80,113
- Income per person
- $36,245
- Households
- 2,246
- Average household size
- 2.58
- Median age
- 34.5
Source: Walk Score.
Disclosure: Community information and market data powered by Constellation Data Labs. Information is deemed reliable but not guaranteed.
Price & Status History
- Listing updated with changes from the MLS®
- Status changed to Closed
- Price changed to $690,000
Friends & Family
Similar Homes
For sale in Lake Helen, single family residence, within 20% of this price.
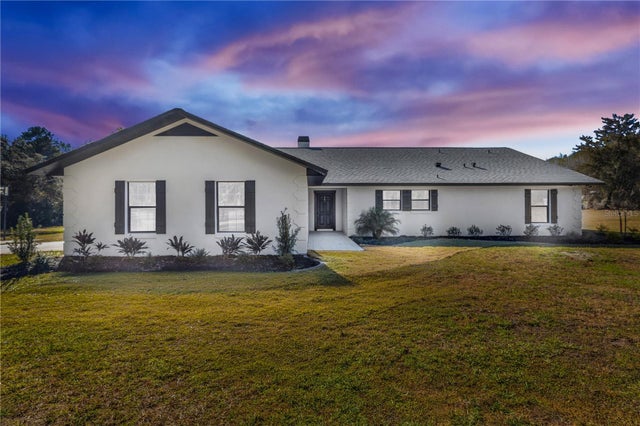 $682,000Single Family Residence SoldSold3Beds2Total Baths2,096Sqft209 OAKAPPLE TRAILLAKE HELEN, FL 32744NOT IN SUBDIVISION Subdivision
 $656,000Single Family Residence SoldSold3Beds3Total Baths2,722Sqft3160 SIXMA ROADLAKE HELEN, FL 32744N/A Subdivision
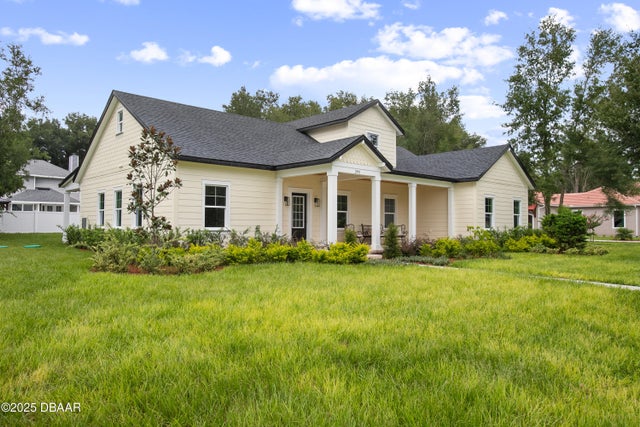 $650,000Single Family Residence SoldSold4Beds4Total Baths2,775Sqft292 W Delaware AvenueLake Helen, FL 32744Other Subdivision
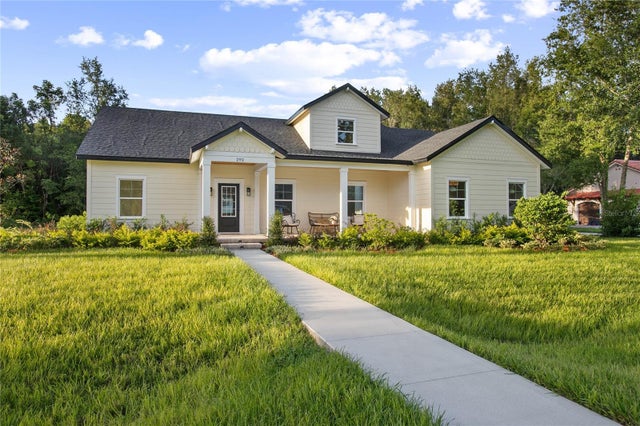 $650,000Single Family Residence SoldSold4Beds4Total Baths2,775Sqft292 W DELAWARE AVENUELAKE HELEN, FL 32744EDGEWOOD ESTATES Subdivision