

SoldSingle Family ResidenceSold
427 W Main Street
Lake Helen, FL 32744
$648,000
- 3Beds
- 3Baths3 full
- 2,698Sq Ft
- $240Per Sq Ft
- 0.74Acres
- 2023Built
- Subdivision
- Woods Of Lake Helen
- County
- Volusia
- MLS®
- O6134751
Overview
Under Construction. This beautiful custom floorplan features open-concept design with split bedrooms and separate Study/Den with french doors. Spacious Family Rm overlooks rear covered porch, and Tile flooring is featured throughout the main living areas. Kitchen features 42” upgraded cabinetry with crown molding, quartz countertops, stainless appliances, pendant lights over large island, and beautiful Tile backsplash. Expansive Primary suite includes 2 walk-in closets, and Primary bath offers dual adult-height vanities. The Woods of Lake Helen is located in the historic district in Volusia County and offers vintage style home plans including large front and back porches, and side entry garages. Come tour this unique community where you can ride golf carts, bikes, and horses through town. Close to shopping and restaurants and conveniently located near major thoroughfares.
Listing Snapshot
- Price
- $648,000
- Days On Site
- N/A
- Bedrooms
- 3
- Inside Area (SqFt)
- 2,698 sqft
- Total Baths
- 3
- Full Baths
- 3
- Partial Baths
- 0
- Lot Size
- 0.74 Acres
- Year Built
- 2023
- MLS® Number
- O6134751
- Status
- Sold
- Property Tax
- $1,096.88 (2022)
- HOA/Condo/Coop Fees
- $54.67 monthly
- Sq Ft Source
- Builder
Property Details
General Features
18 items
- Acres
- 0.74
- Attached Garage
- Yes
- Direction Faces
- East
- Foundation
- Slab
- Garage
- Yes
- Garage Spaces
- 2
- Levels
- One
- Parking
- Attached
- Pets
- Yes
- Property Condition
- Under Construction, New Construction
- Property Sub Type
- Single Family Residence
- Security
- Smoke Detector(s)
- Sewer
- Septic Tank
- SqFt Total
- 3,620
- Style
- Custom
- Utilities
- Electricity Connected, Water Available
- Water Source
- Public
- Zoning
- RES
Interior Features
14 items
- Appliances
- Dishwasher, Microwave, Range
- Cooling
- Central Air
- Flooring
- Carpet, Ceramic Tile
- Heating
- Central, Electric
- Interior
- Walk-In Closet(s)
- Laundry Features
- Inside, Laundry Room
- Window Features
- Insulated Windows
Rooms
| Room | Dimensions | Level | Features |
|---|---|---|---|
| Bedroom 2 | 14x11 | First | |
| Bedroom 3 | 12x12 | First | |
| Den | 13x12 | First | |
| Dining Room | 13x9 | First | |
| Great Room | 19x16 | First | |
| Kitchen | 14x10 | First | |
| Master Bedroom | 20x13 | First |
Exterior Features
7 items
- Construction Details
- Block, HardiPlank Type
- Lot Features
- Level
- Patio And Porch
- Covered, Front Porch, Rear Porch
- Roof
- Shingle
- View
- Trees/Woods
- Waterview
- Trees/Woods
- Windows/Doors
- Insulated Windows
Community Features
6 items
- Association Fee
- $164.0
- Association Fee Frequency
- Quarterly
- MLS Area
- 32744 - Lake Helen
- Township
- 17S
- Financing Terms Available
- Cash, Conventional, FHA, VA Loan
- Roads
- Paved
Location
427 W Main Street, Lake Helen, FL 32744 · 32744 - Lake Helen


Neighborhood & Commute
ZIP Code 32744
- Median household income
- $80,113
- Income per person
- $36,245
- Households
- 2,246
- Average household size
- 2.58
- Median age
- 34.5
Source: Walk Score.
Disclosure: Community information and market data powered by Constellation Data Labs. Information is deemed reliable but not guaranteed.
Schools
- Elementary School
- Volusia Pines Elem
- Middle School
- Deland Middle
- High School
- Deland High
Price & Status History
- Listing updated with changes from the MLS®
- Status changed to Closed
- Price changed to $659,990
Friends & Family
Similar Homes
For sale in Lake Helen, single family residence, within 20% of this price.
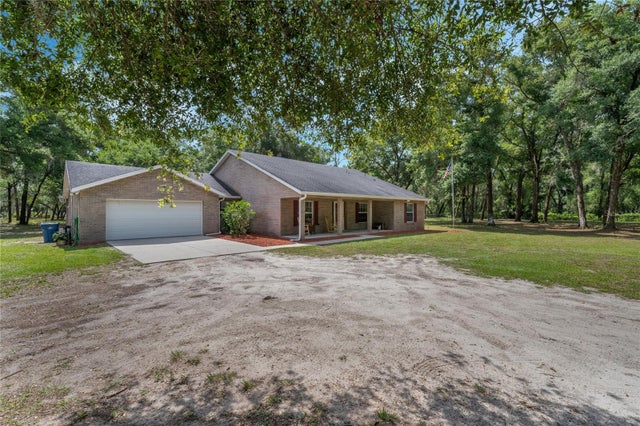 $649,900Single Family Residence SoldSold4Beds4Total Baths2,835Sqft150 RUNNING DEER TRAILLAKE HELEN, FL 32744N/A Subdivision
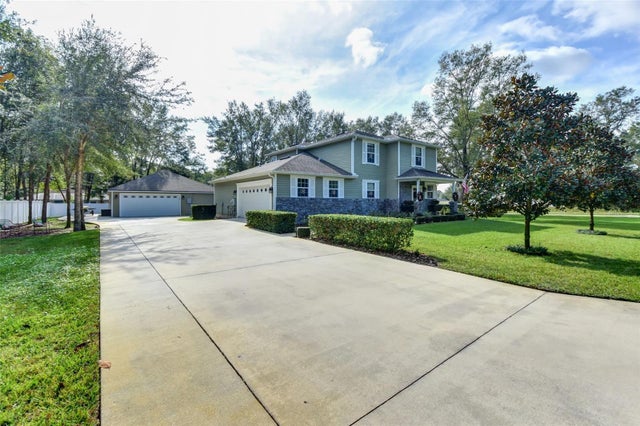 $649,999Single Family Residence SoldSold5Beds5Total Baths3,060Sqft291 W DELAWARE AVENUE AVENUELAKE HELEN, FL 32744EDGEWOOD ESTATES Subdivision
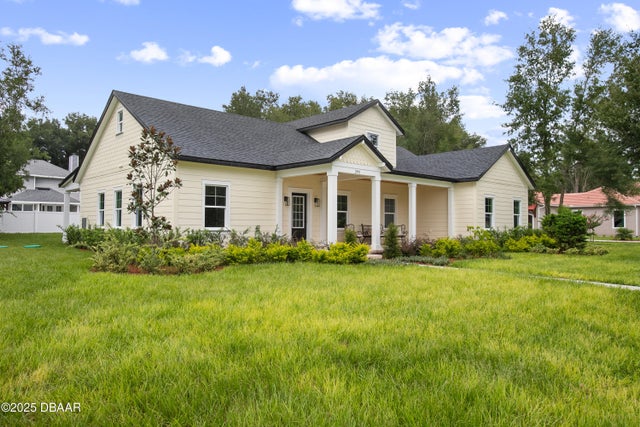 $650,000Single Family Residence SoldSold4Beds4Total Baths2,775Sqft292 W Delaware AvenueLake Helen, FL 32744Other Subdivision
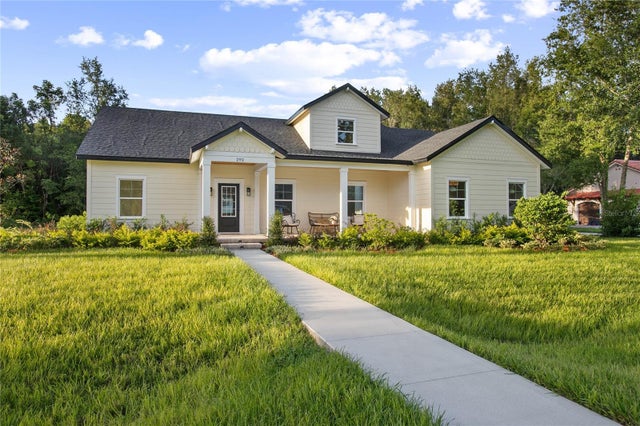 $650,000Single Family Residence SoldSold4Beds4Total Baths2,775Sqft292 W DELAWARE AVENUELAKE HELEN, FL 32744EDGEWOOD ESTATES Subdivision