

SoldSingle Family ResidenceSold
121 N Summit Avenue
Lake Helen, FL 32744
$630,000
- 4Beds
- 3Baths3 full
- 2,303Sq Ft
- $274Per Sq Ft
- 0.34Acres
- 2020Built
- Subdivision
- Blakewood Lake Helen Resub
- County
- Volusia
- MLS®
- G5096547
Overview
CUSTOM MODERN FARMHOUSE on large .34 acre lot. If you are searching for a home with timeless vintage charm and all the benefits of newer construction, look no further! Thoughtfully planned and carefully maintained, this welcoming home has a bright, open floor plan featuring tall ceilings, crown molding and custom millwork. The pristine white kitchen includes a large island with seating and storage, Shaker soft close cabinetry, Quartz counters, Marble backsplash, and stainless-steel appliances. Additional storage and prep space can be found in the huge pantry equipped with additional Shaker Cabinetry and butcher block counters. The feeling of modern luxury continues in the bathrooms with penny tile shower and tub surrounds with tile up to the ceiling, and light wood grained tall vanities with Quartz Tops. Rich, dark water-resistant laminate floors flow through the common areas of this home with patterned porcelain tile in all three bathrooms and the large laundry room. Plush cream-colored carpet can be found in all four bedrooms. The energy efficient and Hurricane Rated PGT windows are dressed with Custom Shades and neutral drapes. A generous screened porch with access from the living room and an extra wide door to the rear green space offers an oasis for barbecuing, dining, or just relaxing. A 26kW GENERAC WHOLE HOUSE GENERATOR has been installed (2023) so no need to worry about losing power! The large, fenced yard and expanded driveway with stationary retractable basketball goal will keep you active outdoors. Or you can sit on the front porch and experience beautiful Florida sunsets. The exterior was fully professionally painted and stained including all porch decking and cedar accents in 2023. New back porch screening and door 2024. This home shows like a model with low maintenance finishes and energy efficient features that you will appreciate it for years to come. Located in the Lake Helen Historic District, this property is not included in a Homeowners Association so there is no monthly HOA Fee. Enjoy the best of both worlds, residing in a quaint small town while having easy access to I4, shopping, and restaurants only minutes away in Deland. Lake Helen is just 30 minutes from Daytona and New Smyrna Beaches, 30 minutes to downtown Orlando, and less than an hour to the Disney/Universal Parks! (Listing Broker is Owner)
Listing Snapshot
- Price
- $630,000
- Days On Site
- N/A
- Bedrooms
- 4
- Inside Area (SqFt)
- 2,303 sqft
- Total Baths
- 3
- Full Baths
- 3
- Partial Baths
- 0
- Lot Size
- 0.34 Acres
- Year Built
- 2020
- MLS® Number
- G5096547
- Status
- Sold
- Property Tax
- $7,034 (2024)
- HOA/Condo/Coop Fees
- N/A
- Sq Ft Source
- Public Records
Property Details
General Features
16 items
- Acres
- 0.34
- Attached Garage
- Yes
- Direction Faces
- West
- Foundation
- Block, Slab
- Garage
- Yes
- Garage Spaces
- 2
- Levels
- Two
- Parking
- Covered, Driveway, Garage Door Opener, Garage Faces Side, Off Street, Oversized, Attached
- Property Sub Type
- Single Family Residence
- Security
- Security System, Security System Owned
- Sewer
- Private Sewer, Septic Tank
- SqFt Total
- 3,368
- Style
- Custom
- Utilities
- Electricity Connected, Propane, Underground Utilities, Water Connected
- Water Source
- Public
- Zoning
- 08R3
Interior Features
18 items
- Appliances
- Dishwasher, Disposal, Dryer, Gas Water Heater, Ice Maker, Microwave, Range, Refrigerator, Tankless Water Heater, Washer
- Cooling
- Central Air
- Fireplace
- Yes
- Fireplace Features
- Electric, Living Room
- Flooring
- Carpet, Ceramic Tile, Laminate
- Heating
- Central
- Interior
- Crown Molding, Eat-in Kitchen, High Ceilings, Open Floorplan, Walk-In Closet(s)
- Laundry Features
- Inside, Laundry Room
- Window Features
- Double Pane Windows
Rooms
| Room | Dimensions | Level | Features |
|---|---|---|---|
| Balcony/Porch/Lanai | 11x27 | First | |
| Bedroom 2 | 12x17 | Second | |
| Bedroom 3 | 12x13 | First | |
| Bedroom 4 | 11x12 | First | |
| Dining Room | 11x12 | First | |
| Kitchen | 13x10 | First | |
| Living Room | 16x17 | First | |
| Master Bedroom | 15x14 | First | |
| Utility Room | 11x7 | First |
Exterior Features
7 items
- Construction Details
- Block, Cedar, Cement Siding, HardiPlank Type, Wood Siding
- Exterior
- Lighting, Rain Gutters
- Fencing
- Fenced, Vinyl
- Lot Features
- Landscaped, Paved
- Patio And Porch
- Covered, Front Porch, Rear Porch, Screened
- Roof
- Shingle
- Windows/Doors
- Double Pane Windows
Community Features
4 items
- MLS Area
- 32744 - Lake Helen
- Township
- 17
- Financing Terms Available
- Cash, Conventional, FHA
- Roads
- Asphalt
Location
121 N Summit Avenue, Lake Helen, FL 32744 · 32744 - Lake Helen


Neighborhood & Commute
ZIP Code 32744
- Median household income
- $80,113
- Income per person
- $36,245
- Households
- 2,246
- Average household size
- 2.58
- Median age
- 34.5
Source: Walk Score.
Disclosure: Community information and market data powered by Constellation Data Labs. Information is deemed reliable but not guaranteed.
Price & Status History
- Listing updated with changes from the MLS®
- Status changed to Closed
- Price changed to $634,900
Friends & Family
Similar Homes
For sale in Lake Helen, single family residence, within 20% of this price.
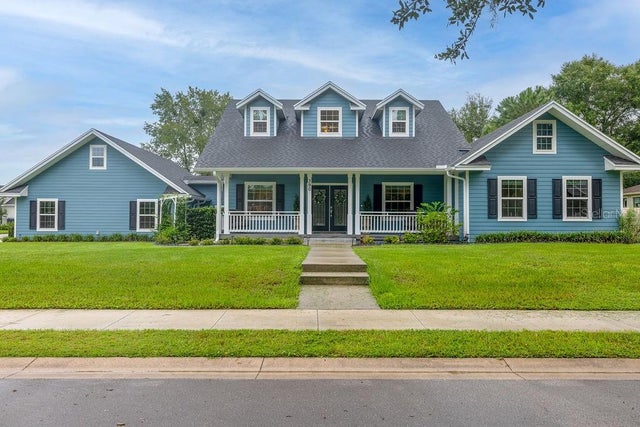 $640,000Single Family Residence SoldSold4Beds4Total Baths2,793Sqft390 W PARK STREETLAKE HELEN, FL 32744WOODS OF LAKE HELEN Subdivision
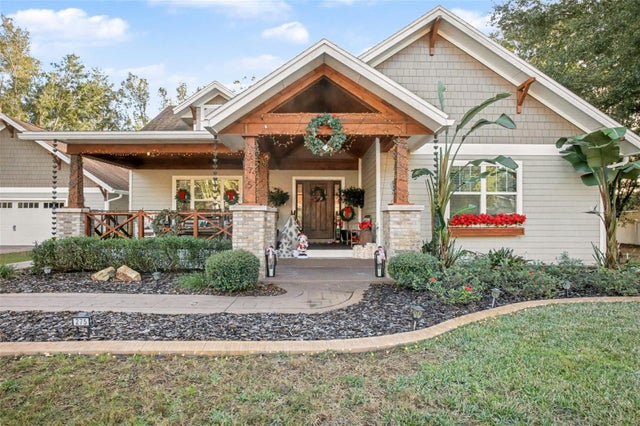 $640,000Single Family Residence SoldSold3Beds2Total Baths2,456Sqft275 W DELAWARE AVENUELAKE HELEN, FL 32744EDGEWOOD ESTATES Subdivision
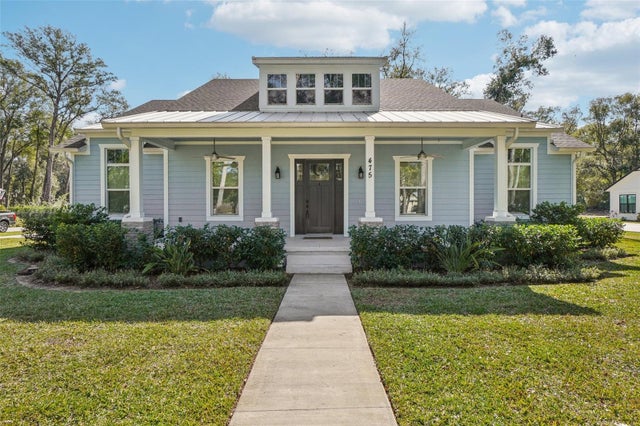 $645,000Single Family Residence SoldSold4Beds3Total Baths2,275Sqft475 W MAIN STREETLAKE HELEN, FL 32744WOODS OF LAKE HELEN Subdivision
 $615,000Single Family Residence SoldSold3Beds3Total Baths2,309Sqft327 W PARK STREETLAKE HELEN, FL 32744WOODS LAKE HELEN Subdivision