

SoldSingle Family ResidenceSold
11424 60th Street N
Pinellas Park, FL 33782
$487,500
- 3Beds
- 2Baths2 full
- 1,432Sq Ft
- $340Per Sq Ft
- 0.18Acres
- 1983Built
- Subdivision
- Forest Square
- County
- Pinellas
- MLS®
- U8253106
Overview
NEW PRICE IMPROVEMENT! Welcome to your beautifully remodeled, dream home in the heart of Pinellas Park! This stunning 3-bedroom, 2-bath, 2-car garage pool home offers a perfect blend of casual elegance and functional design. Situated on a desirable corner lot, this property boasts an open-concept and split floor plan that provides both space and privacy.
Step inside to discover a light-filled, airy living space with current finishes and a seamless, luxurious wood grain tile flooring that flows from room to room. The updated kitchen features high-end appliances (GE/Samsung), a modern pot filler, breakfast bar, custom cabinetry, matte gold hardware, and an attractive backsplash, perfect for both everyday living and entertaining. The spacious family room and dining areas overlook your own private oasis: a screened in sparkling pool with a newer motor that can easily be converted to salt (converter is already present) and a professionally designed putting green for golf enthusiasts or anyone looking to unwind.
Enjoy peace of mind with a suite of premium upgrades, including a state-of-the-art water filtration system with reverse osmosis, a UV air duct system to prevent mold, newer water heater (2021) as well as the HVAC system (2020). The home also features newer windows, newer ceiling fans, front door smart lock, an updated electric panel with an added generator transfer switch, and an electric vehicle charge plug. Washer and dryer do convey. A newly installed irrigation well ensures your lush landscaping remains vibrant year-round.
The master suite is a true retreat with a walk-in custom closet that enhances both style and functionality and an en suite bath with a walk-in shower. The additional bedrooms are equally well-appointed, offering a comfortable space for guests/family and additional custom closets that come with a lifetime warranty. Ready to embrace relaxation & casual elegance in this entertaining, pool home? Don’t miss out on this exceptional opportunity, where modern conveniences meet timeless charm and is in a prime location just moments away from a vibrant selection of restaurants, retail shops, and top-rated beaches!
Listing Snapshot
- Price
- $487,500
- Days On Site
- N/A
- Bedrooms
- 3
- Inside Area (SqFt)
- 1,432 sqft
- Total Baths
- 2
- Full Baths
- 2
- Partial Baths
- 0
- Lot Size
- 0.18 Acres
- Year Built
- 1983
- MLS® Number
- U8253106
- Status
- Sold
- Property Tax
- $5,895 (2023)
- HOA/Condo/Coop Fees
- N/A
- Sq Ft Source
- Public Records
Property Details
General Features
16 items
- Acres
- 0.18
- Attached Garage
- Yes
- Direction Faces
- East
- Foundation
- Slab
- Garage
- Yes
- Garage Spaces
- 2
- Levels
- One
- Parking
- Driveway, Garage Door Opener, On Street, Attached
- Pets
- Yes
- Property Sub Type
- Single Family Residence
- Sewer
- Public Sewer
- SqFt Total
- 2,104
- Style
- Ranch
- Utilities
- Electricity Connected, Sewer Connected, Water Connected
- Water Source
- Public
- Zoning
- R-2
Interior Features
18 items
- Appliances
- Dishwasher, Disposal, Dryer, Electric Water Heater, Microwave, Range, Refrigerator, Washer
- Cooling
- Central Air
- Flooring
- Carpet, Tile
- Furnished
- Unfurnished
- Heating
- Central
- Interior
- Eat-in Kitchen, Open Floorplan, Walk-In Closet(s)
- Laundry Features
- Electric Dryer Hookup, In Garage, Washer Hookup
- Spa
- Yes
- Window Features
- Blinds
Rooms
| Room | Dimensions | Level | Features |
|---|---|---|---|
| Bathroom 2 | 5x7 | First | |
| Bedroom 2 | 10x11 | First | Ceiling Fan(s) |
| Bedroom 3 | 10x11 | First | Ceiling Fan(s) |
| Dining Room | 8x13 | First | Breakfast Bar |
| Family Room | 12x14 | First | Ceiling Fan(s) |
| Kitchen | 10x13 | First | Breakfast Bar, Granite Counters, Pantry |
| Living Room | 13x25 | First | |
| Master Bathroom | 7x5 | First | |
| Master Bedroom | 12x13 | First | Ceiling Fan(s) |
Exterior Features
12 items
- Construction Details
- Block, Stucco
- Fencing
- Vinyl
- Lot Features
- Corner Lot, Landscaped, Paved
- Patio And Porch
- Covered, Rear Porch, Screened
- Pool Features
- Gunite, In Ground, Screen Enclosure, Private
- Private Pool
- Yes
- Roof
- Other, Shingle
- Spa
- Yes
- Spa Features
- In Ground
- View
- Pool
- Waterview
- Pool
- Windows/Doors
- Blinds
Community Features
4 items
- MLS Area
- 33782 - Pinellas Park
- Township
- 30
- Financing Terms Available
- Cash, Conventional, FHA, VA Loan
- Roads
- Paved
Location
11424 60th Street N, Pinellas Park, FL 33782 · 33782 - Pinellas Park


Neighborhood & Commute
ZIP Code 33782
- Median household income
- $66,168
- Income per person
- $36,156
- Households
- 10,394
- Average household size
- 2.21
- Median age
- 46.0
Source: Walk Score.
Disclosure: Community information and market data powered by Constellation Data Labs. Information is deemed reliable but not guaranteed.
Schools
- Elementary School
- Cross Bayou Elementary-PN
- Middle School
- Fitzgerald Middle-PN
- High School
- Pinellas Park High-PN
Price & Status History
- Listing updated with changes from the MLS®
- Status changed to Closed
- Price changed to $499,999
Friends & Family
Similar Homes
For sale in Pinellas Park, single family residence, within 20% of this price.
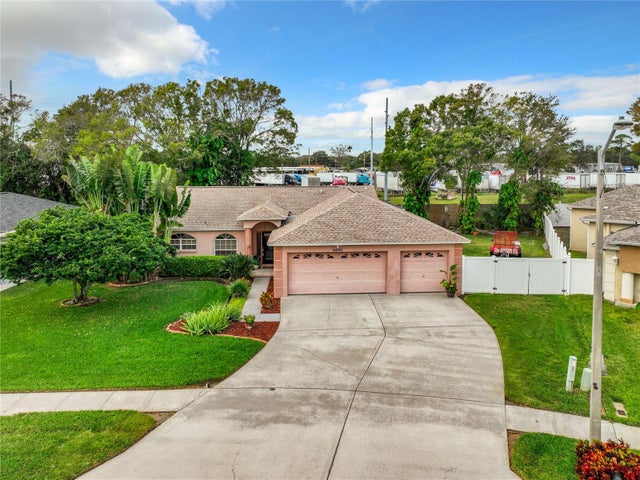 $510,000Single Family Residence SoldSold3Beds2Total Baths1,298Sqft6692 52ND LANE NPINELLAS PARK, FL 33781PARKFIELD ESTATES Subdivision
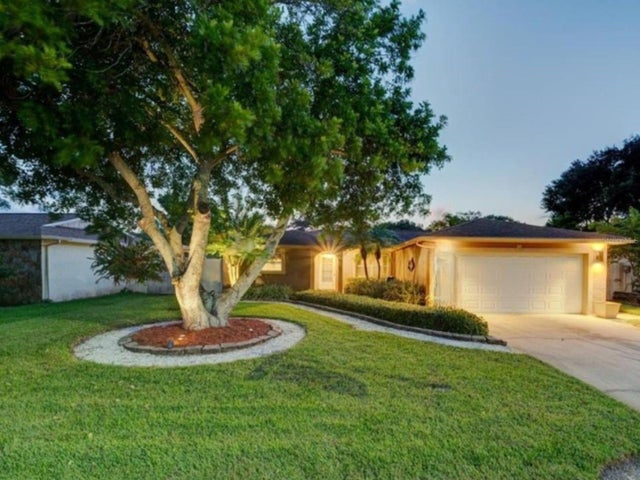 $540,000Single Family Residence SoldSold3Beds2Total Baths1,694Sqft9502 60TH WAY NPINELLAS PARK, FL 33782MALINDA ANN ESTATES Subdivision
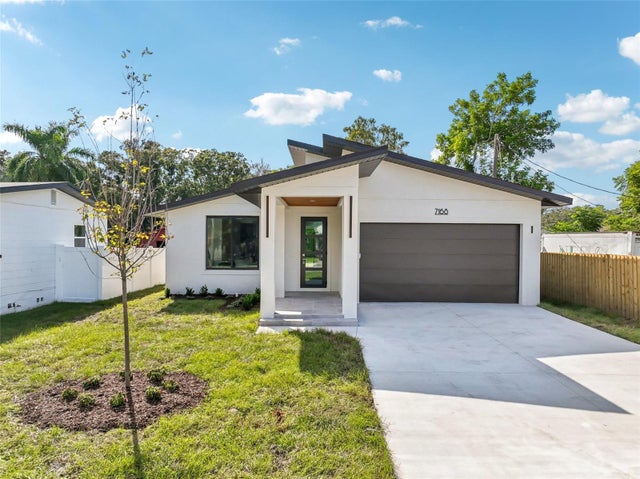 $540,000Single Family Residence SoldSold3Beds2Total Baths1,588Sqft7168 62ND WAY NPINELLAS PARK, FL 33781PINELLAS PARK Subdivision
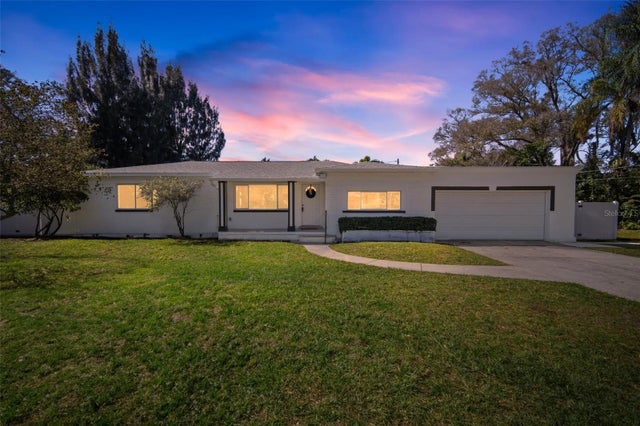 $545,000Single Family Residence SoldSold4Beds3Total Baths2,063Sqft11052 58TH STREET NPINELLAS PARK, FL 33782PINELLAS FARMS Subdivision