

SoldSingle Family ResidenceSold
9100 52nd Way N
Pinellas Park, FL 33782
$550,000
- 5Beds
- 3Baths3 full
- 1,759Sq Ft
- $313Per Sq Ft
- 0.15Acres
- 1970Built
- Subdivision
- Piersons Sub
- County
- Pinellas
- MLS®
- TB8341602
Overview
Welcome to the ultimate modern oasis! This spectacular 5-bedroom, 3-bathroom home has been completely transformed in 2024 with no detail overlooked. EVERYTHING is brand new! Enjoy the peace of mind of a 2024 roof, AC system, upgraded electrical panel, and updated plumbing. All outlets, lights, fans, and doors have been replaced, while the ductwork has been cleaned and re-insulated for maximum efficiency.
Step into luxury in the primary bathroom, featuring a heated shower and tankless water heater for endless comfort. The kitchen is a chef's dream with all-new appliances, perfect for creating culinary masterpieces. Natural light pours in through skylights, while energy-efficient double-hung windows enhance the home’s charm and practicality.
This home is truly turn-key, blending modern upgrades with thoughtful design. Located in a highly desirable neighborhood, this gem is ready for its next lucky owner. Don’t miss your chance – schedule your private tour today and prepare to be amazed!
Listing Snapshot
- Price
- $550,000
- Days On Site
- N/A
- Bedrooms
- 5
- Inside Area (SqFt)
- 1,759 sqft
- Total Baths
- 3
- Full Baths
- 3
- Partial Baths
- 0
- Lot Size
- 0.15 Acres
- Year Built
- 1970
- MLS® Number
- TB8341602
- Status
- Sold
- Property Tax
- $1,630.01 (2024)
- HOA/Condo/Coop Fees
- N/A
- Sq Ft Source
- Public Records
Property Details
General Features
16 items
- Acres
- 0.15
- Attached Garage
- Yes
- Direction Faces
- East
- Foundation
- Slab
- Garage
- Yes
- Garage Spaces
- 1
- Levels
- One
- Number Of Stories
- 1
- Parking
- Driveway, Oversized, Attached
- Pets
- Yes
- Property Sub Type
- Single Family Residence
- Security
- Closed Circuit Camera(s)
- Sewer
- Public Sewer
- SqFt Total
- 2,571
- Utilities
- Natural Gas Available, Cable Available, Electricity Available, Electricity Connected, Natural Gas Connected, Phone Available, Sewer Connected, Water Connected
- Water Source
- Public
Interior Features
9 items
- Appliances
- Dishwasher, Disposal, Dryer, Electric Water Heater, Microwave, Range, Refrigerator, Tankless Water Heater, Washer
- Cooling
- Central Air
- Heating
- Central
- Interior
- Stone Counters
- Laundry Features
- In Garage
- Window Features
- Skylight(s), Aluminum Frames, Blinds, Double Pane Windows
Rooms
| Room | Dimensions | Level | Features |
|---|---|---|---|
| Kitchen | 13x13 | First | |
| Living Room | 10x13 | First | |
| Master Bedroom | 10x11 | First |
Exterior Features
7 items
- Construction Details
- Stucco
- Exterior
- Other
- Fencing
- Fenced
- Lot Features
- Paved
- Patio And Porch
- Rear Porch
- Roof
- Shingle
- Windows/Doors
- Skylight(s), Aluminum Frames, Blinds, Double Pane Windows
Community Features
4 items
- MLS Area
- 33782 - Pinellas Park
- Township
- 30
- Financing Terms Available
- Cash, Conventional, FHA, VA Loan
- Roads
- Paved
Location
9100 52nd Way N, Pinellas Park, FL 33782 · 33782 - Pinellas Park


Neighborhood & Commute
ZIP Code 33782
- Median household income
- $66,168
- Income per person
- $36,156
- Households
- 10,394
- Average household size
- 2.21
- Median age
- 46.0
Source: Walk Score.
Disclosure: Community information and market data powered by Constellation Data Labs. Information is deemed reliable but not guaranteed.
Schools
- Elementary School
- Skyview Elementary-PN
- Middle School
- Pinellas Park Middle-PN
- High School
- Pinellas Park High-PN
Price & Status History
- Listing updated with changes from the MLS®
- Status changed to Closed
Friends & Family
Similar Homes
For sale in Pinellas Park, single family residence, within 20% of this price.
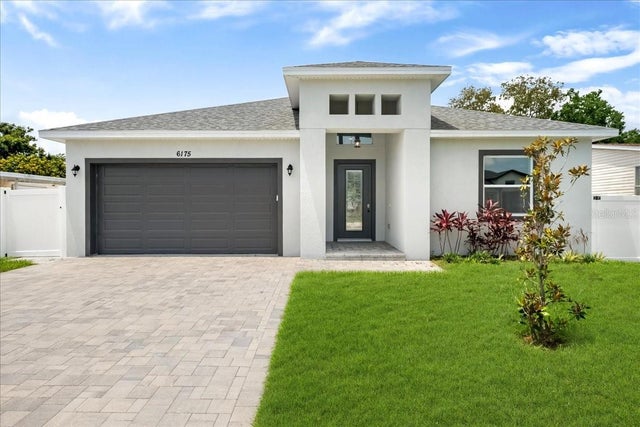 $553,000Single Family Residence SoldSold4Beds3Total Baths2,309Sqft6175 109TH AVENUE NPINELLAS PARK, FL 33782NORTHFIELD MANOR SEC A-5 Subdivision
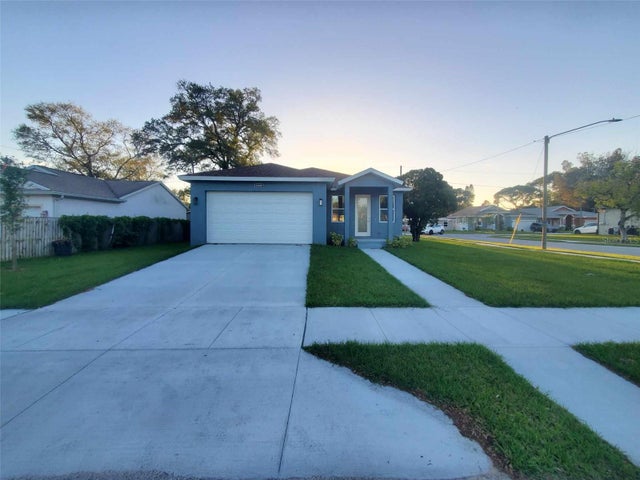 $565,000Single Family Residence SoldSold3Beds2Total Baths1,715Sqft8080 61ST STREET NPINELLAS PARK, FL 33781FORDS SUB 2ND ADD Subdivision
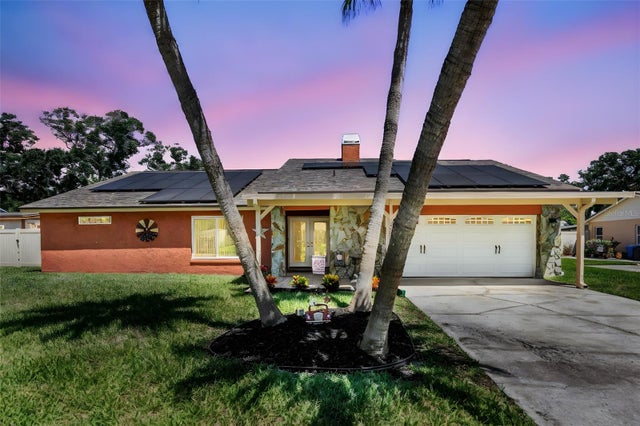 $570,000Single Family Residence SoldSold4Beds2Total Baths2,045Sqft5875 96TH CIRCLE NPINELLAS PARK, FL 33782WOODS THE Subdivision
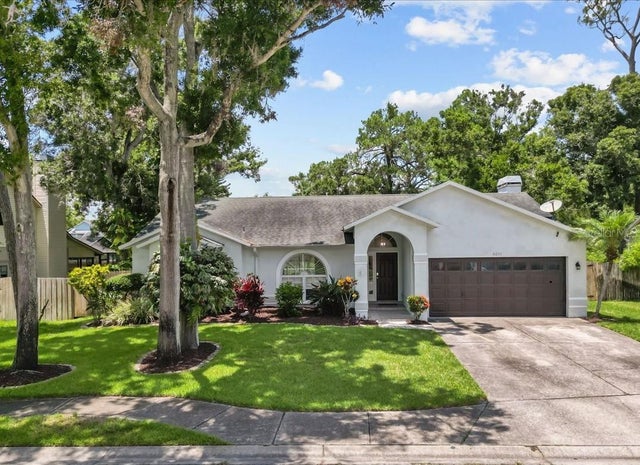 $575,000Single Family Residence SoldSold4Beds2Total Baths2,083Sqft6051 65TH AVENUE NPINELLAS PARK, FL 33781BON PARK SUB Subdivision