

SoldSingle Family ResidenceSold
5220 94th Avenue N
Pinellas Park, FL 33782
$587,500
- 3Beds
- 2Baths2 full
- 1,844Sq Ft
- $319Per Sq Ft
- 0.17Acres
- 2023Built
- Subdivision
- Dearden Farms
- County
- Pinellas
- MLS®
- TB8533292
Overview
Thoughtfully designed with sensible upgrades, this Dearden Builders home offers 1,844 square feet with three bedrooms, two full bathrooms, a dedicated office, and an oversized two-car garage. Located in a non-flood zone with no HOA or CDD fees, the home combines quality construction, modern technology, and a beautiful open floor plan.
The welcoming entryway opens into a spacious living room, where impressive 9-foot-4-inch ceilings and large sliding glass doors fill the space with natural light. Custom window treatments and shutters provide added privacy and allow you to easily control the amount of sunlight throughout the home. The living area opens directly to the covered and newly screened lanai, creating a comfortable extension of the indoor living space for relaxing or entertaining throughout the year.
Overlooking the living room is the chef-inspired kitchen, designed to keep the cook connected to family and guests. Quartz countertops, 42-inch soft-close wood cabinetry, stainless-steel appliances, nickel accents, and a dedicated pantry create a polished and functional workspace. An upgraded induction stove adds modern convenience, while the large center island provides additional preparation space and casual seating. Just off the kitchen is a designated dining area with plenty of room for hosting dinners, holidays, and special gatherings.
The split-bedroom layout creates privacy and separation between the living spaces. On the left side of the home, two versatile guest bedrooms share a full bathroom and can easily serve as accommodations for family, visitors, hobbies, or additional workspace. A dedicated office offers a quiet setting for working from home, studying, or even a workout space.
The primary suite is privately positioned on the opposite side of the home. French doors provide direct access to the screened lanai, while two walk-in closets have been enhanced with upgraded closet systems to maximize organization and storage. The en-suite bathroom features dual sinks, a quartz countertop, a jetted soaking tub, and an oversized walk-in shower with a built-in bench.
A dedicated laundry room includes generous cabinetry and a large utility sink, offering practical storage and convenience. The oversized two-car garage provides additional room for vehicles and belongings and includes an upgraded garage door opener that is equipped with MyQ technology and a designated camera overlooking the extended driveway.
The private backyard is enclosed by a six-foot fence and offers plenty of space for outdoor dining & recreation. Updated landscaping enhances the exterior, including a newly planted tree in the front yard, while newly added gutters help direct rainwater away from the home and surrounding landscaping.
Additional comfort and security features include hurricane-impact windows and doors, an alarm system with sensors, a Google Nest Video Doorbell, a smart lock, smart switches, and a Nest thermostat. A UV system has also been added to the air handler to support the home’s indoor air quality. Luxury vinyl waterproof flooring flows throughout the main living areas, providing durability and easy maintenance.
Conveniently located within a short commute of Downtown St. Petersburg, the home offers easy access to Gulf beaches, local parks and nature trails, museums, restaurants, and major airports.This incredible home is ready for its next owner.
Listing Snapshot
- Price
- $587,500
- Days On Site
- N/A
- Bedrooms
- 3
- Inside Area (SqFt)
- 1,844 sqft
- Total Baths
- 2
- Full Baths
- 2
- Partial Baths
- 0
- Lot Size
- 0.17 Acres
- Year Built
- 2023
- MLS® Number
- TB8533292
- Status
- Sold
- Property Tax
- $9,182.19 (2025)
- HOA/Condo/Coop Fees
- N/A
- Sq Ft Source
- Public Records
Property Details
General Features
18 items
- Acres
- 0.17
- Attached Garage
- Yes
- Direction Faces
- North
- Foundation
- Slab
- Garage
- Yes
- Garage Spaces
- 2
- Green Energy Efficient
- Thermostat, Windows
- Levels
- One
- Number Of Stories
- 1
- Parking
- Covered, Driveway, Garage Door Opener, Attached
- Pets
- Yes
- Property Sub Type
- Single Family Residence
- Security
- Security System Leased, Smoke Detector(s)
- Sewer
- Public Sewer
- SqFt Total
- 2,780
- Style
- Contemporary, Florida
- Utilities
- Cable Available, Cable Connected, Electricity Connected, Sewer Connected, Water Connected
- Water Source
- Public
Interior Features
13 items
- Appliances
- Dishwasher, Disposal, Electric Water Heater, Microwave, Range, Refrigerator
- Cooling
- Central Air
- Flooring
- Carpet, Tile
- Furnished
- Unfurnished
- Heating
- Central
- Interior
- High Ceilings, Open Floorplan, Stone Counters, Walk-In Closet(s)
- Laundry Features
- Electric Dryer Hookup, Inside, Laundry Room, Washer Hookup
- Window Features
- Window Coverings, Storm Window(s), Window Treatments
Rooms
| Room | Dimensions | Level | Features |
|---|---|---|---|
| Bathroom 2 | 11x11 | First | |
| Bedroom 3 | 12x11 | First | |
| Kitchen | 14x16 | First | |
| Living Room | 11x22 | First | |
| Master Bedroom | 12x16 | First |
Exterior Features
7 items
- Construction Details
- Block
- Exterior
- Lighting, Private Yard, Rain Gutters
- Fencing
- Vinyl
- Lot Features
- Landscaped, Paved
- Patio And Porch
- Covered, Front Porch, Rear Porch, Screened
- Roof
- Shingle
- Windows/Doors
- Window Coverings, Storm Window(s), Window Treatments
Community Features
4 items
- MLS Area
- 33782 - Pinellas Park
- Township
- 30
- Financing Terms Available
- Cash, Conventional, FHA, VA Loan
- Roads
- Paved
Location
5220 94th Avenue N, Pinellas Park, FL 33782 · 33782 - Pinellas Park


Neighborhood & Commute
ZIP Code 33782
- Median household income
- $66,168
- Income per person
- $36,156
- Households
- 10,394
- Average household size
- 2.21
- Median age
- 46.0
Source: Walk Score.
Disclosure: Community information and market data powered by Constellation Data Labs. Information is deemed reliable but not guaranteed.
Price & Status History
- Listing updated with changes from the MLS®
- Status changed to Closed
Friends & Family
Similar Homes
For sale in Pinellas Park, single family residence, within 20% of this price.
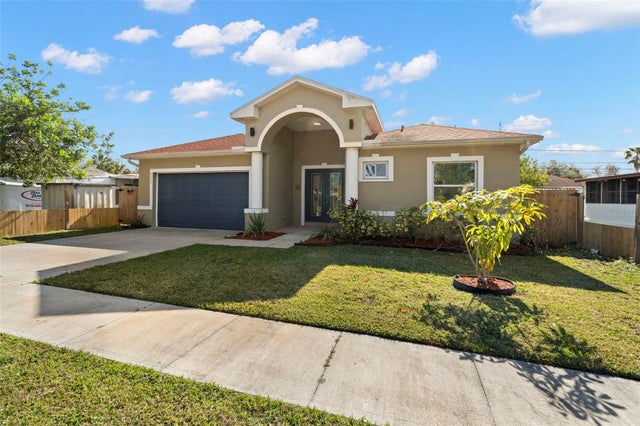
 $595,000Single Family Residence SoldSold5Beds3Total Baths2,202Sqft6521 69TH AVENUE NPINELLAS PARK, FL 33781GRAND ARCADE BLK B REP Subdivision
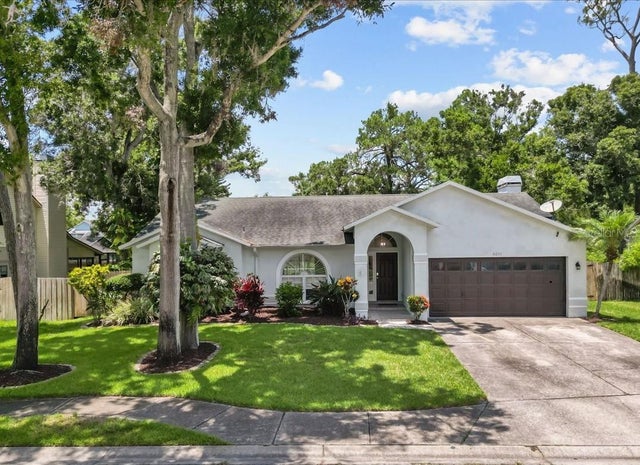
 $595,000Single Family Residence SoldSold4Beds3Total Baths2,429Sqft6132 105TH TERRACEPINELLAS PARK, FL 33782NORTHFIELD MANOR SEC A-2 Subdivision
 $575,000Single Family Residence SoldSold4Beds2Total Baths2,083Sqft6051 65TH AVENUE NPINELLAS PARK, FL 33781BON PARK SUB Subdivision
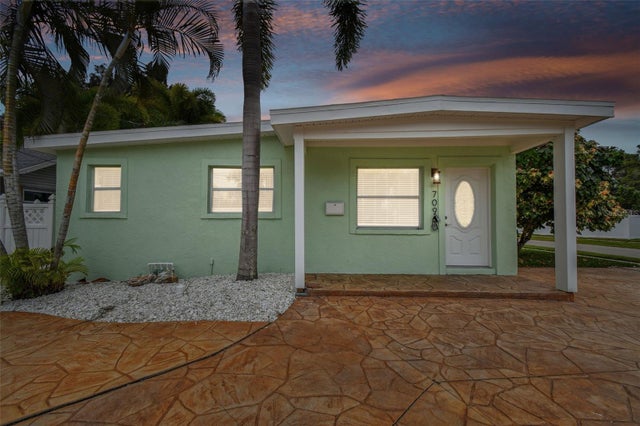 $575,000Single Family Residence SoldSold3Beds2Total Baths1,626Sqft7096 65TH STREET NPINELLAS PARK, FL 33781PINELLAS PARK Subdivision