

SoldSingle Family ResidenceSold
5844 110th Avenue N
Pinellas Park, FL 33782
$630,000
- 4Beds
- 3Baths2 full, 1 half
- 2,585Sq Ft
- $244Per Sq Ft
- 0.21Acres
- 2008Built
- Subdivision
- Pinellas Farms
- County
- Pinellas
- MLS®
- T3535172
Overview
Step into the best of Florida living in this stylish 2,585 sq ft home, where each detail exudes both elegance and comfort. The first floor welcomes you with a seamless open-concept layout that effortlessly merges the kitchen, dining, and living areas into a harmonious space ideal for both daily living and entertaining. The chef-inspired kitchen features solid wood cabinets, sleek granite countertops, and a breakfast bar/countertop perfect for casual dining and gatherings. State-of-the-art stainless steel appliances and stylish LED and recessed lighting enhance the kitchen's sophisticated ambiance. Adjacent to the kitchen, the dining area offers both functionality and refinement, accommodating a large dining table with ease. Flowing gracefully from the kitchen is the open living/great room, featuring cathedral ceilings and two sets of sliding glass doors that lead to the backyard and covered lanai. The living room is designed for both comfort and style, providing ample seating for family and guests. This two-level home includes a luxurious primary suite on the lower level, offering a private sanctuary separate from the rest of the household. This primary bedroom features a spacious walk-in closet and a lavish en-suite bath with double sinks, a separate shower, and a soaking tub. Upstairs, three additional bedrooms, a full bath, and a versatile loft await, ready to adapt to your needs as a fifth bedroom, office, or game room. Additional storage is cleverly integrated into the under-staircase closet. A three-car garage with custom hurricane panels and a three-car-wide driveway provide ample parking space. The private backyard is a haven of relaxation, enclosed by a beautiful white vinyl fence and equipped with a swim spa, retractable awning, outdoor storage shed, and wooden kayak rack. With plenty of room to add a pool, this expansive outdoor area is the perfect retreat for unwinding and enjoying leisure time. Located within city limits and conveniently close to shopping, restaurants, a mall, US 19 for North/South travel, and Brian Dairy for East/West access. And no HOA fees! Overall, this large, spacious home offers a perfect blend of luxury and practicality, making it an ideal setting for both intimate family dinners and lively gatherings with friends.
Listing Snapshot
- Price
- $630,000
- Days On Site
- N/A
- Bedrooms
- 4
- Inside Area (SqFt)
- 2,585 sqft
- Total Baths
- 3
- Full Baths
- 2
- Partial Baths
- 1
- Lot Size
- 0.21 Acres
- Year Built
- 2008
- MLS® Number
- T3535172
- Status
- Sold
- Property Tax
- $6,110.39 (2023)
- HOA/Condo/Coop Fees
- N/A
- Sq Ft Source
- Public Records
Property Details
General Features
13 items
- Acres
- 0.21
- Direction Faces
- North
- Foundation
- Slab
- Garage
- Yes
- Garage Spaces
- 3
- Levels
- Two
- Parking
- Garage Door Opener, Off Street
- Property Sub Type
- Single Family Residence
- Sewer
- Public Sewer
- SqFt Total
- 3,476
- Style
- Contemporary
- Utilities
- Cable Available, Cable Connected, Electricity Connected
- Water Source
- Public
Interior Features
20 items
- Appliances
- Dishwasher, Disposal, Dryer, Electric Water Heater, Microwave, Range, Washer
- Cooling
- Central Air
- Flooring
- Carpet, Ceramic Tile, Hardwood
- Furnished
- Unfurnished
- Heating
- Central
- Interior
- Cathedral Ceiling(s), Crown Molding, Open Floorplan, Vaulted Ceiling(s), Walk-In Closet(s)
- Laundry Features
- Inside
- Spa
- Yes
- Window Features
- Blinds
Rooms
| Room | Dimensions | Level | Features |
|---|---|---|---|
| Balcony/Porch/Lanai | 16x14 | First | |
| Bedroom 2 | 13x16 | Second | |
| Bedroom 3 | 10x13 | Second | |
| Bedroom 4 | 10x13 | Second | |
| Dining Room | 10x11 | First | |
| Foyer | 18x8 | First | |
| Kitchen | 10x14 | First | Breakfast Bar |
| Living Room | 32x16 | First | |
| Loft | 9x14 | Second | |
| Master Bathroom | First | ||
| Master Bedroom | 13x16 | First |
Exterior Features
7 items
- Construction Details
- Block, Stucco
- Fencing
- Fenced
- Lot Features
- Near Public Transit
- Patio And Porch
- Covered, Deck, Patio, Porch
- Roof
- Shingle
- Spa
- Yes
- Windows/Doors
- Blinds
Community Features
4 items
- MLS Area
- 33782 - Pinellas Park
- Township
- 30
- Financing Terms Available
- Cash, Conventional, FHA, VA Loan
- Roads
- Asphalt, Concrete
Location
5844 110th Avenue N, Pinellas Park, FL 33782 · 33782 - Pinellas Park


Neighborhood & Commute
ZIP Code 33782
- Median household income
- $66,168
- Income per person
- $36,156
- Households
- 10,394
- Average household size
- 2.21
- Median age
- 46.0
Source: Walk Score.
Disclosure: Community information and market data powered by Constellation Data Labs. Information is deemed reliable but not guaranteed.
Price & Status History
- Listing updated with changes from the MLS®
- Status changed to Closed
Friends & Family
Similar Homes
For sale in Pinellas Park, single family residence, within 20% of this price.
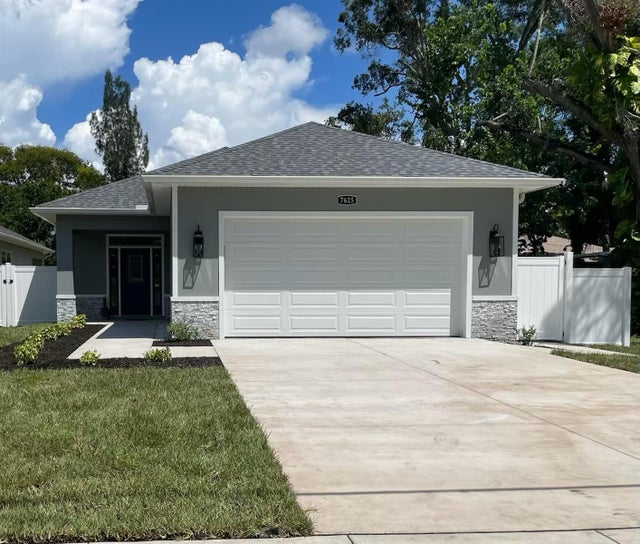 $625,000Single Family Residence SoldSold3Beds2Total Baths1,744Sqft7625 55TH STREET NPINELLAS PARK, FL 33781PINELLAS PARK Subdivision
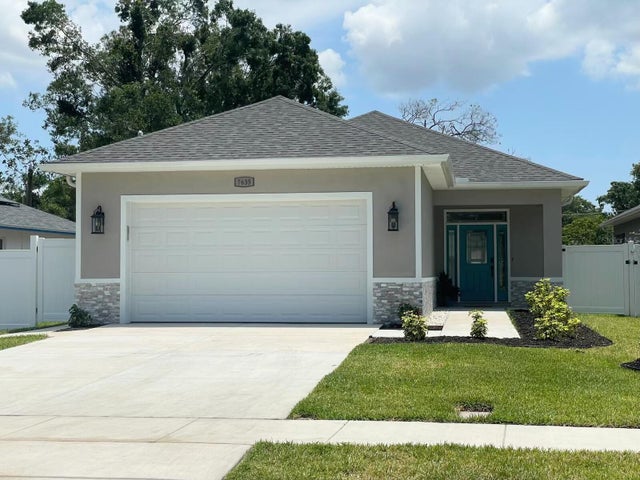 $637,750Single Family Residence SoldSold3Beds2Total Baths1,744Sqft7635 N 55TH STREET NPINELLAS PARK, FL 33781PINELLAS PARK Subdivision
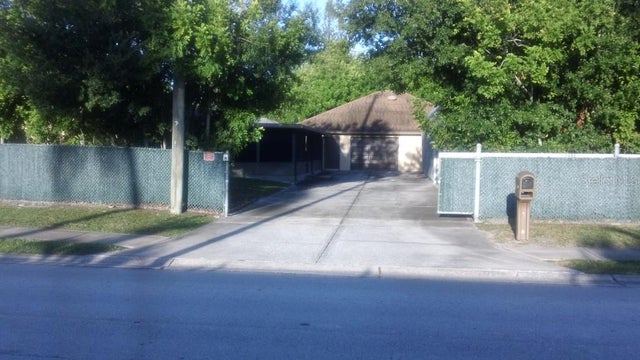 $640,000Single Family Residence SoldSold4Beds3Total Baths1,920Sqft7490 34TH STREET NPINELLAS PARK, FL 33781GANBRIDGE HUB Subdivision
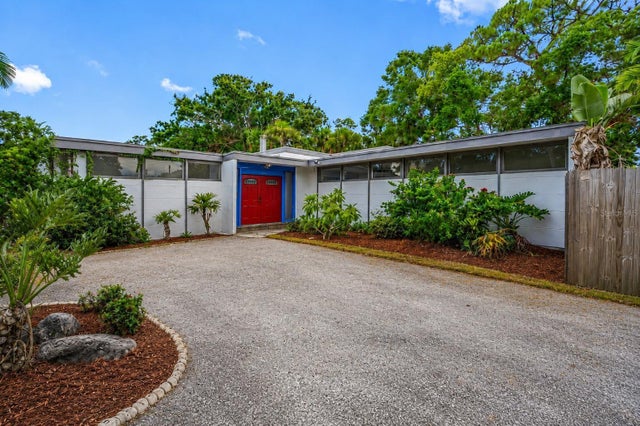 $615,000Single Family Residence SoldSold5Beds4Total Baths2,578Sqft7990 42ND STREET NPINELLAS PARK, FL 33781SCHOFIELDS EXT 2 Subdivision