

SoldSingle Family ResidenceSold
9502 60th Way N
Pinellas Park, FL 33782
$540,000
- 3Beds
- 2Baths2 full
- 1,694Sq Ft
- $319Per Sq Ft
- 0.16Acres
- 1981Built
- Subdivision
- Malinda Ann Estates
- County
- Pinellas
- MLS®
- U8231091
Overview
Immaculate pool home in the Heart of Pinellas Park. Striking front yard with mature manicured landscaping, inviting walkway and a unique water fountain that welcomes you home. Forgot your keys? No need to worry with an electronic entry door lock. Freshly painted open split floor plan, crown molding and real wood floors in the common areas. Large kitchen features granite countertops, solid wood cabinets, custom backsplash and stainless steel appliances. All bedrooms have custom California closets, and two of the bedroom have wall mounted flat screen T.V.s. Master bedroom has large closet, new french doors to enclosed Florida Room and updated master bath. The additional A/C Enclosed Florida Room comes has Easy Slide Windows, that you can enjoy day or night. This area is perfect for lounging, game room or office, the ideas are endless. Propane heated pool with jets, swim-out area surrounded by pavers and tropical landscaping. Outside bar top, pool shower-off area, lounge furniture,TV outside that's built for entertainment. Updates include Double Panel Argon Gas Insulated Windows,50yr Owens Shingles,A/C Duct work with Air Handler and Condenser, painted exterior/interior, private security system TV and Cameras. Surround system in living room and pool area, custom drapes and ceiling fans,RV waste station and a built-in home safe. The neighborhood is located near Pinellas Park Fire Station 34,Forbes Rec.,Helen S Howarth Comm. Center.Centrally located to I-275, US HWY 19 and Park Blvd.
Listing Snapshot
- Price
- $540,000
- Days On Site
- N/A
- Bedrooms
- 3
- Inside Area (SqFt)
- 1,694 sqft
- Total Baths
- 2
- Full Baths
- 2
- Partial Baths
- 0
- Lot Size
- 0.16 Acres
- Year Built
- 1981
- MLS® Number
- U8231091
- Status
- Sold
- Property Tax
- $5,083.89 (2023)
- HOA/Condo/Coop Fees
- N/A
- Sq Ft Source
- Public Records
Property Details
General Features
15 items
- Acres
- 0.16
- Attached Garage
- Yes
- Carport
- 4
- Direction Faces
- East
- Foundation
- Slab
- Garage
- Yes
- Garage Spaces
- 2
- Levels
- One
- Number Of Stories
- 1
- Parking
- Attached
- Property Sub Type
- Single Family Residence
- Sewer
- Public Sewer
- SqFt Total
- 2,126
- Utilities
- Propane
- Water Source
- Public
Interior Features
15 items
- Appliances
- Convection Oven, Dryer, Exhaust Fan, Microwave, Range, Refrigerator, Washer
- Cooling
- Central Air
- Flooring
- Carpet, Ceramic Tile
- Heating
- Central
- Interior
- Built-in Features, Crown Molding, Vaulted Ceiling(s)
- Laundry Features
- In Garage
Rooms
| Room | Dimensions | Level | Features |
|---|---|---|---|
| Bathroom 1 | 14x10 | First | |
| Bathroom 2 | First | ||
| Bedroom 2 | 14x11 | First | Ceiling Fan(s) |
| Bedroom 3 | 11x13 | First | Ceiling Fan(s) |
| Dining Room | 10x11 | First | |
| Florida Room | 24x10 | First | |
| Kitchen | 12x11 | First | |
| Living Room | 21x14 | First | Ceiling Fan(s) |
| Master Bedroom | 14x13 | First | Ceiling Fan(s) |
Exterior Features
5 items
- Construction Details
- Concrete
- Exterior
- Balcony, Dog Run, Garden, Lighting, Outdoor Grill, Rain Gutters, Storage
- Pool Features
- Heated, In Ground, Private
- Private Pool
- Yes
- Roof
- Shingle
Community Features
4 items
- MLS Area
- 33782 - Pinellas Park
- Township
- 30
- Financing Terms Available
- Cash, Conventional, FHA
- Roads
- Asphalt
Location
9502 60th Way N, Pinellas Park, FL 33782 · 33782 - Pinellas Park


Neighborhood & Commute
ZIP Code 33782
- Median household income
- $66,168
- Income per person
- $36,156
- Households
- 10,394
- Average household size
- 2.21
- Median age
- 46.0
Source: Walk Score.
Disclosure: Community information and market data powered by Constellation Data Labs. Information is deemed reliable but not guaranteed.
Schools
- Elementary School
- Cross Bayou Elementary-PN
- Middle School
- Pinellas Park Middle-PN
- High School
- Pinellas Park High-PN
Price & Status History
- Listing updated with changes from the MLS®
- Status changed to Closed
Friends & Family
Similar Homes
For sale in Pinellas Park, single family residence, within 20% of this price.
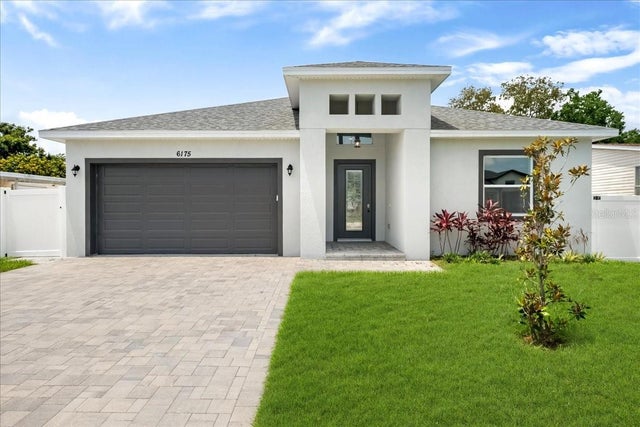 $553,000Single Family Residence SoldSold4Beds3Total Baths2,309Sqft6175 109TH AVENUE NPINELLAS PARK, FL 33782NORTHFIELD MANOR SEC A-5 Subdivision
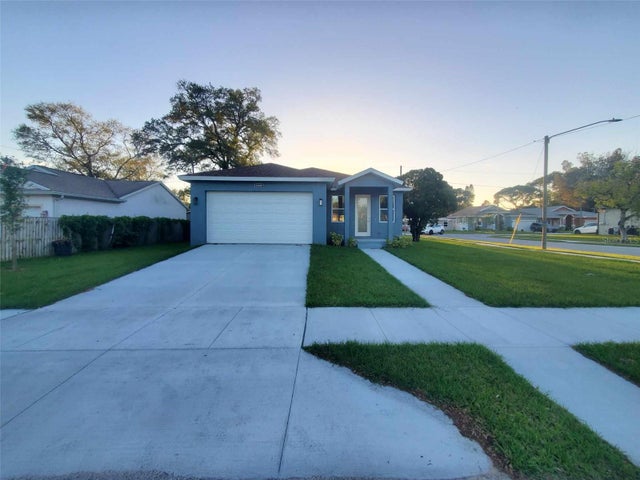 $565,000Single Family Residence SoldSold3Beds2Total Baths1,715Sqft8080 61ST STREET NPINELLAS PARK, FL 33781FORDS SUB 2ND ADD Subdivision
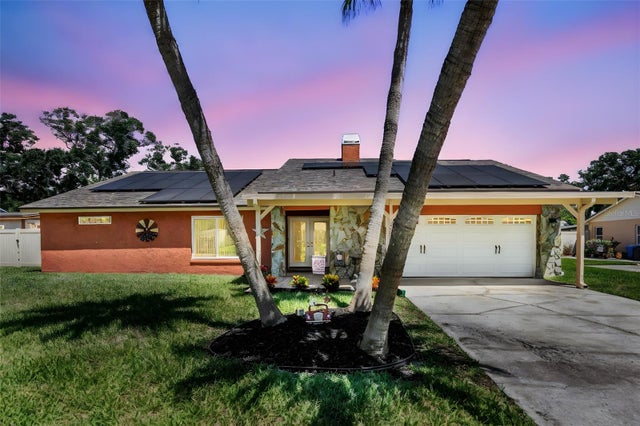 $570,000Single Family Residence SoldSold4Beds2Total Baths2,045Sqft5875 96TH CIRCLE NPINELLAS PARK, FL 33782WOODS THE Subdivision
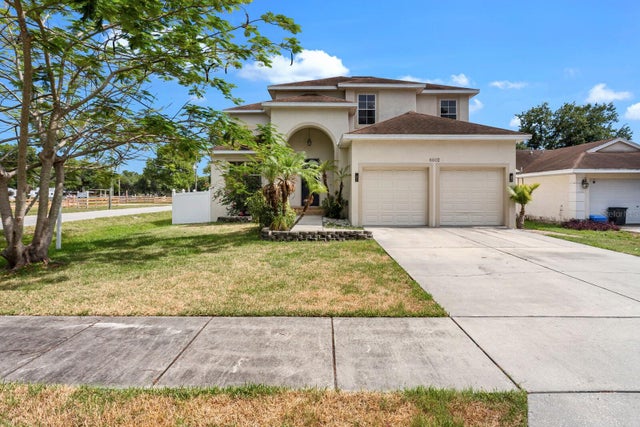 $570,000Single Family Residence SoldSold3Beds3Total Baths2,225Sqft6002 105TH TERRACE NPINELLAS PARK, FL 33782NORTHFIELD MANOR SEC A Subdivision