

SoldCondominiumSold
19816 Gulf Boulevard 501
Indian Shores, FL 33785
$4,345,000
- 4Beds
- 3Baths3 full
- 3,620Sq Ft
- $1,200Per Sq Ft
- 0.61Acres
- 2018Built
- Subdivision
- Onella Condo
- County
- Pinellas
- MLS®
- U8250949
Overview
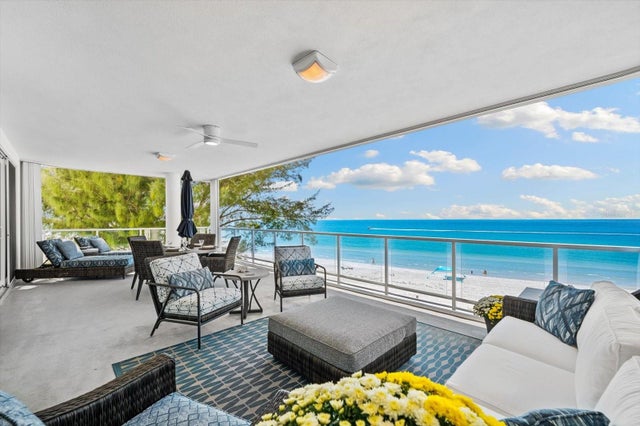
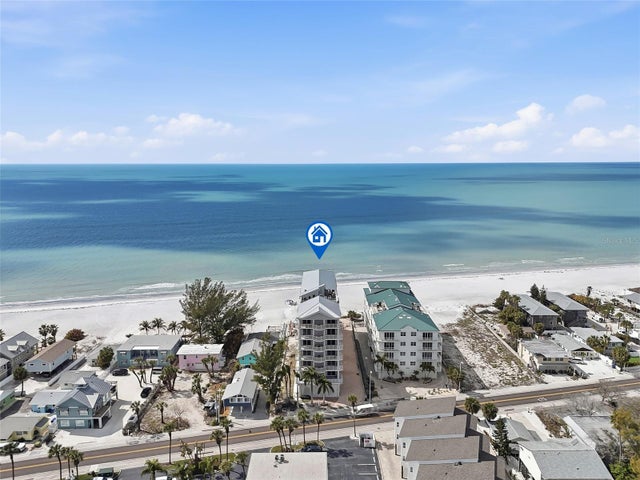
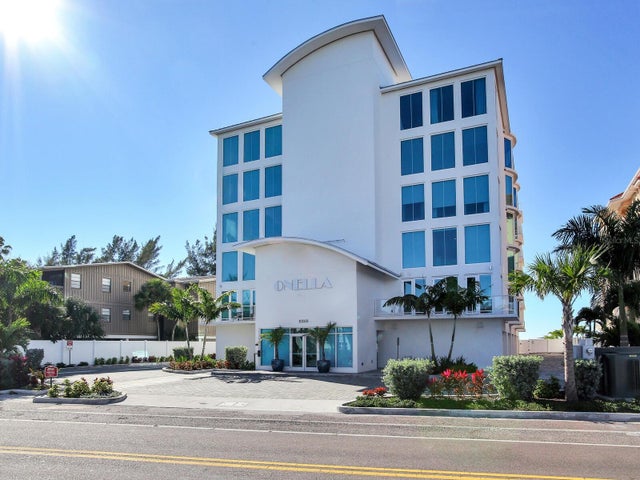
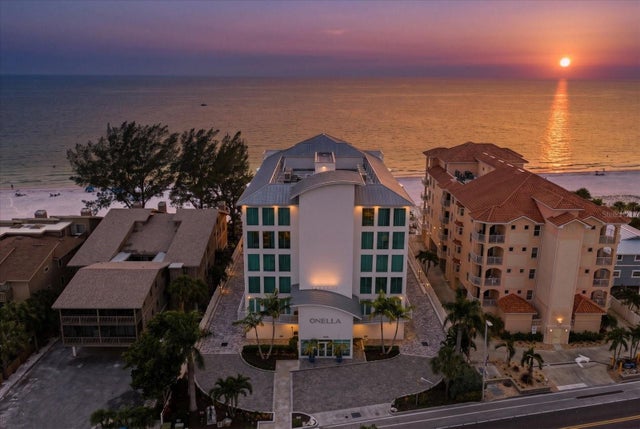
A rare opportunity exists for the most discerning buyer, presenting the epitome of coastal living at Onella, a boutique enclave in Indian Shores. Built in 2018, Onella is a Gulf front development of 10 exclusive residences. Modern design is enhanced with a vivid white exterior, seagreen glass and a “wave” architectural roof style capturing the essence of beachfront living. This luxury home features an elevated SW corner location that offers magnificent views from all rooms. It has over 3600 SF with 4 bedrooms and 3 full baths. The 4th bedroom currently accommodates an office/den. The secured elevator exits to the condo’s private lobby with textured painting, and elegant wood double door entry. Styled by the Decker Ross, each detail of this residence radiates elegance. The interior is a blend of coastal comfort with subtle textures, cultured stone and opulent finishes. An open-concept design seamlessly links the living, dining and kitchen areas, where panoramic views of the Gulf are a daily delight. The entertainment area extends to outdoor living, with an expansive Gulf front balcony complete with multiple seating areas, glare reduction TV and glass railings for unobstructed views of the sand and surf. A stunning fireplace is the focal point of the living area, surrounding the fireplace and television is beautiful venetian plaster. Not to be missed is the dry bar, enhanced by underlit quartz counters, custom cabinetry, and SubZero refrigerated drawers. Such attention to detail in the bar backsplash; a shimmering white backsplash was installed in a wave pattern. The windows provide natural light and sweeping views from every angle. A Bose and Sonos Audio System for your listening pleasure. The kitchen, a true chef’s masterpiece, features Wolf appliances; double oven, induction cooktop, microwave and built-in coffee maker. The fridge and full size wine cooler are SubZero. Venetian plaster is discovered again in the kitchen tray ceiling. Plenty of pantry storage with the sleek white cabinetry. The spacious island is perfect for quick meals. There is also a separate breakfast bar and dining area overlooking the Gulf of Mexico. Relax and rest in the owner suite, a proper place of serenity and respite complete with a cozy reading area. The ensuite primary bath is complemented with floating cabinetry, luminous metal backsplash, spa soaker tub, glass bubble chandelier, walk in shower, no steam mirrors and an 11x13 custom closet. Additional bedrooms, each ensuite, offer restful accommodation for guests. The office features custom built-ins, African Labradorite counter, Silver Leaf painted ceiling, and distinct herringbone pattern tile plank flooring. Onella owners enjoy a heated pool and spa, community gas grill and a beachfront firepit. Safety features include an option to fully enclose the balcony during storms with Hurricane Shutters as well as impact resistant windows and sliding doors. The building’s security consists of a coded elevator, lobby, pool entrance and security cameras. The 2 car garage leads directly into the building and provides extra storage and is protected with a dehumidifier. Every detail has been thoughtfully executed and delivers an unparalleled modern beach lifestyle - one that combines the elegance of metropolitan living with the tranquility of coastal magnificence.
Listing Snapshot
- Price
- $4,345,000
- Days On Site
- N/A
- Bedrooms
- 4
- Inside Area (SqFt)
- 3,620 sqft
- Total Baths
- 3
- Full Baths
- 3
- Partial Baths
- 0
- Lot Size
- 0.61 Acres
- Year Built
- 2018
- MLS® Number
- U8250949
- Status
- Sold
- Property Tax
- $41,383.85 (2023)
- HOA/Condo/Coop Fees
- N/A
- Sq Ft Source
- Public Records
Property Details
General Features
16 items
- Acres
- 0.61
- Attached Garage
- Yes
- Direction Faces
- East
- Garage
- Yes
- Garage Spaces
- 2
- Levels
- One
- Number Of Stories
- 1
- Parking
- Garage Door Opener, Garage Faces Side, Guest, Attached
- Pets
- Breed Restrictions, Yes
- Property Sub Type
- Condominium
- Security
- Closed Circuit Camera(s), Fire Alarm, Fire Sprinkler System, Key Card Entry, Security Lights, Security System, Smoke Detector(s)
- Sewer
- Public Sewer
- SqFt Total
- 3,620
- Style
- Contemporary
- Utilities
- Cable Available, Cable Connected, Electricity Connected, Phone Available, Sewer Connected, Underground Utilities, Water Connected
- Water Source
- Public
Interior Features
19 items
- Appliances
- Bar Fridge, Cooktop, Dishwasher, Disposal, Dryer, Microwave, Range Hood, Tankless Water Heater, Washer, Water Softener, Wine Refrigerator
- Cooling
- Central Air
- Fireplace
- Yes
- Fireplace Features
- Decorative, Electric, Living Room
- Flooring
- Carpet, Ceramic Tile
- Furnished
- Unfurnished
- Heating
- Central
- Interior
- Elevator, Built-in Features, Dry Bar, Eat-in Kitchen, High Ceilings, Open Floorplan, Stone Counters, Tray Ceiling(s), Walk-In Closet(s)
- Laundry Features
- Inside, Laundry Room
- Spa
- Yes
- Window Features
- Window Coverings, Low Emissivity Windows, Shutters, Window Treatments
Rooms
| Room | Dimensions | Level | Features |
|---|---|---|---|
| Balcony/Porch/Lanai | 16x37 | First | Ceiling Fan(s) |
| Bedroom 2 | 12x16 | First | Ceiling Fan(s), Granite Counters |
| Bedroom 3 | 10x20 | First | Ceiling Fan(s), Granite Counters |
| Den | First | Ceiling Fan(s), Stone Counters | |
| Great Room | 18x46 | First | Bar, Ceiling Fan(s), Stone Counters |
| Kitchen | 15x22 | First | Breakfast Bar, Stone Counters |
| Master Bathroom | 15x15 | Basement | Granite Counters, Stone Counters |
| Master Bedroom | 15x22 | First | Ceiling Fan(s) |
Exterior Features
15 items
- Construction Details
- Block, Stucco
- Exterior
- Balcony, Lighting, Outdoor Grill, Outdoor Kitchen, Outdoor Shower
- Fencing
- Vinyl
- Lot Features
- Level, Near Golf Course, Near Public Transit, Waterfront
- Patio And Porch
- Covered, Deck, Rear Porch
- Pool Features
- Gunite, Heated, In Ground, Private
- Private Pool
- Yes
- Roof
- Built-Up, Metal
- Spa
- Yes
- Spa Features
- Heated, In Ground
- View
- Water
- Waterfront
- Yes
- Waterfront Features
- Beach Front, Ocean Front, Beach Access
- Waterview
- Water
- Windows/Doors
- Window Coverings, Low Emissivity Windows, Shutters, Window Treatments
Community Features
6 items
- Association Amenities
- Elevator(s), Pool, Spa/Hot Tub
- Community Features
- Pool
- MLS Area
- 33785 - Indian Rocks Bch/Belleair Bch/Indian Shores
- Township
- 30
- Financing Terms Available
- Cash, Conventional
- Roads
- Paved
Location
19816 Gulf Boulevard 501, Indian Shores, FL 33785 · 33785 - Indian Rocks Bch/Belleair Bch/Indian Shores


Neighborhood & Commute
ZIP Code 33785
- Median household income
- $93,573
- Income per person
- $68,256
- Households
- 2,713
- Average household size
- 1.86
- Median age
- 59.7
Source: Walk Score.
Disclosure: Community information and market data powered by Constellation Data Labs. Information is deemed reliable but not guaranteed.
Price & Status History
- Listing updated with changes from the MLS®
- Status changed to Closed
- Price changed to $4,595,000
Friends & Family
Similar Homes
For sale in Indian Shores, condominium, within 20% of this price.
 $4,200,000Condominium SoldSold4Beds3Total Baths3,620Sqft19816 GULF BOULEVARD 401INDIAN SHORES, FL 33785ONELLA CONDO Subdivision
 $4,100,000Condominium SoldSold5Beds5Total Baths5,100Sqft19730 GULF BOULEVARD 500INDIAN SHORES, FL 33785SUNBURST COVE CONDO Subdivision
 $3,825,000Condominium SoldSold4Beds4Total Baths4,308Sqft19816 GULF BOULEVARD 602INDIAN SHORES, FL 33785ONELLA CONDO Subdivision
 $3,675,000Condominium SoldSold4Beds3Total Baths3,620Sqft19816 GULF BOULEVARD 501INDIAN SHORES, FL 33785ONELLA CONDO Subdivision