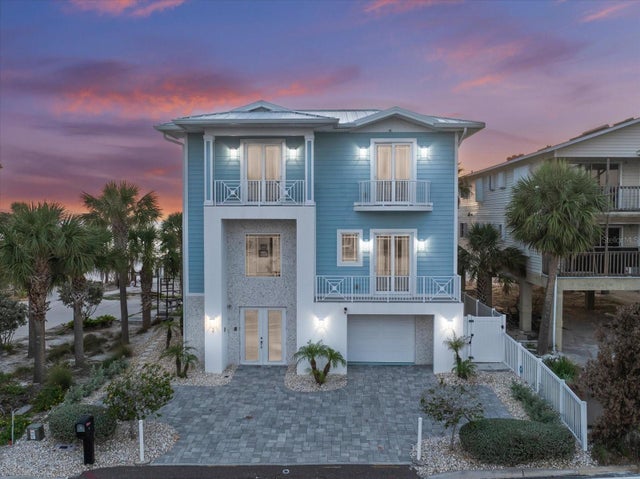
SoldSingle Family ResidenceSold
112 Beach Trail
Indian Rocks Beach, FL 33785
$5,750,000
- 4Beds
- 5Baths4 full, 1 half
- 4,223Sq Ft
- $1,362Per Sq Ft
- 0.12Acres
- 2005Built
- Subdivision
- Indian Rocks Beach
- County
- Pinellas
- MLS®
- U8229979
Overview
This exquisite home is surrounded by the aqua blue waters of the Gulf of Mexico and the white sandy beaches of the quant community of Indian Rocks Beach. The Tuscan-style design blends classical architectural elements with modern touches and conveniences. The beveled glass double door entry directs you into a world with a sweeping staircase, Travertine marble and bamboo flooring, 10 ft. ceilings, 8 ft. doors and masterly crafted woodwork throughout. The richly paneled elevator transports its passengers all the way up to the roof top level and its panoramic views. This home has a 2-stall garage, 4 spacious bedrooms, 4 full baths in addition to an elegant powder bath and comprises of 3 levels of over 4200 sq. ft. of air condition space starting with the game and bonus rooms and their direct access to the expansive pool deck. The 14’ x 20’ bonus room’s location would accommodate a well-equipped gym, wine cellar or air conditioned storage for paddle boards, bikes and other beach toys. The second-floor main living area’s great room is 34 ft. wide and offers panoramic Gulf views plus its equally wide balcony has a spiral staircase that leads directly to the pool area. The “name dropping” kitchen showcases Wolf, Sub-Zero and Bosch and the adjacent butler’s pantry and wet bar is an enticement to be led into the multi-level media room. Also, on the second level is a spacious guest bedroom and en suite bath. Ready to relax … the sweeping staircase provides an elegant way to ascend to the third level for a respite in the 650 sq. ft. Gulf front master suite with its 15 x 15 walk-in closet, adjoining office, an elaborate master bath with Gulf views and a 22 ft. wide private balcony. The third level also has a beautiful wet bar, the laundry room, 2 guest bedrooms and their en-suite bathrooms. The spacious Travertine marble pool deck offers a private beach access, a large free-formed pool, a spa and provides shaded areas for those who want to enjoy the beach front but limit their time in the sun. This home is conveniently located and is within walking distance to many of the area’s popular restaurants and boat and bike rentals. St. Petersburg-Clearwater Airport is a 25-minute commute and the Tampa International Airport is approximately 45 minutes away. View the video of this exquisite property at https://vimeo.com/914275064
Listing Snapshot
- Price
- $5,750,000
- Days On Site
- N/A
- Bedrooms
- 4
- Inside Area (SqFt)
- 4,223 sqft
- Total Baths
- 5
- Full Baths
- 4
- Partial Baths
- 1
- Lot Size
- 0.12 Acres
- Year Built
- 2005
- MLS® Number
- U8229979
- Status
- Sold
- Property Tax
- $51,574.25 (2023)
- HOA/Condo/Coop Fees
- N/A
- Sq Ft Source
- Public Records
Property Details
General Features
16 items
- Acres
- 0.12
- Attached Garage
- Yes
- Direction Faces
- West
- Foundation
- Slab
- Garage
- Yes
- Garage Spaces
- 2
- Levels
- Three Or More
- Number Of Stories
- 3
- Parking
- Garage Door Opener, Attached
- Property Sub Type
- Single Family Residence
- Security
- Closed Circuit Camera(s), Secured Garage/Parking, Security Gate
- Sewer
- Public Sewer
- SqFt Total
- 6,067
- Style
- Mediterranean
- Utilities
- Cable Available, Natural Gas Available, Cable Connected, Electricity Connected, Natural Gas Connected, Phone Available, Sewer Connected
- Water Source
- Public
Interior Features
22 items
- Appliances
- Bar Fridge, Dishwasher, Disposal, Dryer, Ice Maker, Microwave, Range, Range Hood, Refrigerator, Tankless Water Heater, Washer, Water Softener, Wine Refrigerator
- Cooling
- Central Air
- Flooring
- Wood, Bamboo, Carpet
- Furnished
- Partially
- Heating
- Central, Heat Pump
- Interior
- Elevator, Built-in Features, Coffered Ceiling(s), Crown Molding, Eat-in Kitchen, High Ceilings, Open Floorplan, Tray Ceiling(s), Walk-In Closet(s), Wet Bar
- Laundry Features
- Electric Dryer Hookup, Inside, Laundry Room, Upper Level
- Spa
- Yes
- Window Features
- Window Coverings, Window Treatments
Rooms
| Room | Dimensions | Level | Features |
|---|---|---|---|
| Balcony/Porch/Lanai | 22x7 | Third | |
| Bedroom 2 | 14x15 | Second | |
| Bedroom 3 | 15x15 | Third | |
| Bedroom 4 | 18x11 | Third | |
| Bonus Room | 14x20 | First | |
| Game Room | 19x20 | First | |
| Great Room | 34x17 | Second | |
| Kitchen | 15x15 | Second | |
| Laundry | Third | ||
| Master Bathroom | 11x13 | Third | |
| Master Bedroom | 24x18 | Third | |
| Media Room | 17x14 | Second | |
| Office | 12x13 | Third |
Exterior Features
14 items
- Construction Details
- Stucco
- Exterior
- Awning(s), Balcony
- Lot Features
- Waterfront
- Patio And Porch
- Covered
- Pool Features
- In Ground, Private
- Private Pool
- Yes
- Roof
- Built-Up, Membrane
- Spa
- Yes
- Spa Features
- In Ground
- View
- Water
- Waterfront
- Yes
- Waterfront Features
- Ocean Front
- Waterview
- Water
- Windows/Doors
- Window Coverings, Window Treatments
Community Features
4 items
- MLS Area
- 33785 - Indian Rocks Bch/Belleair Bch/Indian Shores
- Township
- 30
- Financing Terms Available
- Cash, Conventional
- Roads
- Paved
Location
112 Beach Trail, Indian Rocks Beach, FL 33785 · 33785 - Indian Rocks Bch/Belleair Bch/Indian Shores


Neighborhood & Commute
ZIP Code 33785
- Median household income
- $93,573
- Income per person
- $68,256
- Households
- 2,713
- Average household size
- 1.86
- Median age
- 59.7
Source: Walk Score.
Disclosure: Community information and market data powered by Constellation Data Labs. Information is deemed reliable but not guaranteed.
Price & Status History
- Listing updated with changes from the MLS®
- Status changed to Closed
Friends & Family
Similar Homes
For sale in Indian Rocks Beach, single family residence, within 20% of this price.