SoldSingle Family ResidenceSold
20256 Gulf Boulevard
Indian Shores, FL 33785
$6,000,000
- 4Beds
- 6Baths4 full, 2 half
- 4,490Sq Ft
- $1,336Per Sq Ft
- 0.22Acres
- 2016Built
- Subdivision
- Indian Rocks
- County
- Pinellas
- MLS®
- TB8355278
Overview
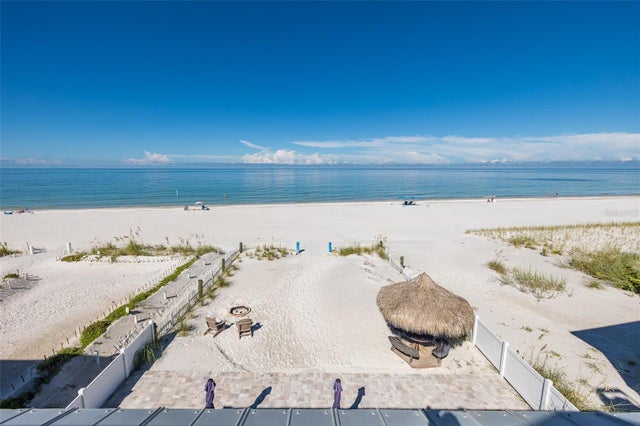
Who says you can’t have it all? This stunning beachfront estate featured in Tampa Bay Magazine with a dock in front of the home and the beach in the back! A real rarity to have both dock and beach with less than one percent of all homes in Pinellas County having this bragging right. Boat and beach in one exquisite estate with all the trimmings including all furniture, lighting, artwork and finishings. Enjoy the best sunsets in town from two massive lanais facing the beach. Enjoy deep water boat slip steps away from your home. This newer (2016) solid block construction home exemplifies true luxury beach living. This barely lived in beach estate boasts over 7,000 square feet (4,490 climate controlled) with 3 stories, 4 bedrooms, 6 bathrooms (4 full and 2 ½), an elevator and all the features befitting a gulf front estate. There is a 6-car air-conditioned garage with custom storage cabinets, a wall storage system. There is a private beachfront heated pool including a spillover spa. The large spectacular kitchen is fully equipped with high-end appliances including 2 Bosch dishwashers, marble counters, 6 burner Wolf Range, a 48” Sub Zero Refrigerator, a convection oven, microwave, and a large walk-in pantry closet. The Imported Miralis custom cabinetry is truly divine. Two oversized islands with Taj Mahal Marble complete this amazing kitchen which is open to the dining and living areas creating one huge entertainment living space. The bathrooms are equally exquisite featuring high-end finishes including Toto bidet toilets, porcelain flooring, and Kohler & Grohe fixtures. The large owner’s bath is fully equipped with a Travertine shower, soaking tub, Private water closet with Toto bidet toilet, and high-end custom vanities. The Owner’s Suite has an oversized custom walk-in closet with cabinetry. The entire exterior has recently been completely re-done including all new pool equipment, fencing, landscaping patio furniture and enlarged backyard. A seating area in the owner’s suite offers a mini bar area with refrigeration. The suite finishes off with beautiful high ceilings and recessed lighting. This home is outfitted with the most exquisite materials throughout. There are two large lanais, one in the living room area and another in the owner’s suite. The gulf front breezes and sunsets are among the best on the beach. A magnificent Pebble Tec pool and spa with custom tile and LED lighting and waterfalls. It is equipped with an elevator servicing all three floors, high-impact windows and sliders, remote controlled electric storm screens, custom electric window treatments, gas generator, security system and intercom. This home is for the discerning buyer who wants the best beach living. This beachfront estate offers full turnkey including brand new luxury furniture throughout and two brand new Bosch HVAC 18 Seer Air Conditioning Systems installed June 2024. All new pool equipment installed in Jan 2025. The landscaping has recently been re-imagined to include all new plantings and fencing. The backyard has been enlarged to take in spectacular gulf views from the pool. Fast Closing available- Enjoy the Beach & Boating right away- Home Move in Ready. Bring your toothbrush and fulfill your dreams.
Listing Snapshot
- Price
- $6,000,000
- Days On Site
- N/A
- Bedrooms
- 4
- Inside Area (SqFt)
- 4,490 sqft
- Total Baths
- 6
- Full Baths
- 4
- Partial Baths
- 2
- Lot Size
- 0.22 Acres
- Year Built
- 2016
- MLS® Number
- TB8355278
- Status
- Sold
- Property Tax
- $78,070 (2024)
- HOA/Condo/Coop Fees
- N/A
- Sq Ft Source
- Public Records
Property Details
General Features
19 items
- Acres
- 0.22
- Attached Garage
- Yes
- Direction Faces
- East
- Foundation
- Slab
- Garage
- Yes
- Garage Spaces
- 6
- Green Energy Efficient
- HVAC, Thermostat, Windows
- Levels
- Three Or More
- Number Of Stories
- 3
- Parking
- Driveway, Garage Door Opener, Garage Faces Side, Oversized, Basement, Attached
- Pets
- Yes
- Property Sub Type
- Single Family Residence
- Security
- Secured Garage/Parking, Security Gate, Security System, Security System Owned, Smoke Detector(s)
- Sewer
- Public Sewer
- SqFt Total
- 7,075
- Style
- Contemporary, Custom
- Utilities
- Cable Available, Natural Gas Available, Cable Connected, Electricity Available, Electricity Connected, Natural Gas Connected, Sewer Connected, Water Available, Water Connected
- Water Source
- Public
- Zoning
- RFM
Interior Features
20 items
- Appliances
- Bar Fridge, Convection Oven, Dishwasher, Disposal, Dryer, Exhaust Fan, Freezer, Gas Water Heater, Ice Maker, Microwave, Range, Range Hood, Refrigerator, Tankless Water Heater, Washer
- Cooling
- Central Air, Humidity Control, Zoned
- Flooring
- Other, Tile
- Furnished
- Furnished
- Heating
- Central, Electric, Natural Gas
- Interior
- Elevator, Built-in Features, Coffered Ceiling(s), Crown Molding, Dry Bar, Eat-in Kitchen, High Ceilings, Open Floorplan, Stone Counters, Tray Ceiling(s), Vaulted Ceiling(s), Walk-In Closet(s)
- Laundry Features
- Inside, Laundry Room, Upper Level
- Window Features
- Window Coverings, Blinds, Double Pane Windows, Storm Window(s), Insulated Windows, Window Treatments
Rooms
| Room | Dimensions | Level | Features |
|---|---|---|---|
| Balcony/Porch/Lanai | 15x8 | Third | |
| Bedroom 2 | 12x16 | Second | |
| Bedroom 3 | 12x15 | Third | |
| Bedroom 4 | 12x15 | Third | |
| Dining Room | 12x10 | Second | |
| Foyer | 9x8 | First | |
| Great Room | 18x20 | Second | |
| Kitchen | 18x18 | Second | |
| Living Room | 12x14 | Second | |
| Master Bathroom | 14x12 | Third | |
| Master Bedroom | 25x15 | Third | |
| Utility Room | 6x8 | Third |
Exterior Features
14 items
- Construction Details
- Block, Stucco
- Exterior
- Balcony, Lighting, Other, Outdoor Shower, Rain Gutters, Dock
- Fencing
- Fenced
- Lot Features
- Landscaped, Waterfront
- Patio And Porch
- Covered, Deck, Front Porch, Patio, Porch, Rear Porch, Screened
- Pool Features
- Gunite, Heated, In Ground, Other, Salt Water, Tile, Private
- Private Pool
- Yes
- Roof
- Tile
- Spa Features
- Heated, In Ground
- View
- Beach, Water, Pool
- Waterfront
- Yes
- Waterfront Features
- Beach Front, Canal Front, Ocean Front, Beach Access
- Waterview
- Beach, Water, Pool
- Windows/Doors
- Window Coverings, Blinds, Double Pane Windows, Storm Window(s), Insulated Windows, Window Treatments
Community Features
5 items
- Community Features
- Sidewalks, Street Lights
- MLS Area
- 33785 - Indian Rocks Bch/Belleair Bch/Indian Shores
- Township
- 30
- Financing Terms Available
- Cash, Conventional
- Roads
- Asphalt, Paved
Location
20256 Gulf Boulevard, Indian Shores, FL 33785 · 33785 - Indian Rocks Bch/Belleair Bch/Indian Shores


Neighborhood & Commute
ZIP Code 33785
- Median household income
- $93,573
- Income per person
- $68,256
- Households
- 2,713
- Average household size
- 1.86
- Median age
- 59.7
Source: Walk Score.
Disclosure: Community information and market data powered by Constellation Data Labs. Information is deemed reliable but not guaranteed.
Schools
- Elementary School
- Anona Elementary-PN
- Middle School
- Seminole Middle-PN
- High School
- Seminole High-PN
Price & Status History
- Listing updated with changes from the MLS®
- Status changed to Closed
- Price changed to $6,999,000
Friends & Family
Similar Homes
For sale in Indian Shores, single family residence, within 20% of this price.