

SoldCondominiumSold
2540 Eagles Crossing Drive
Clearwater, FL 33762
$385,000
- 3Beds
- 3Baths2 full, 1 half
- 1,666Sq Ft
- $231Per Sq Ft
- 0.09Acres
- 1995Built
- Subdivision
- Eagles Crossing At Feather Sound
- County
- Pinellas
- MLS®
- U8247242
Overview
Welcome to this stunning townhome in the desirable FeatherSound Country Club Golf Course Community, offering a lifestyle of elegance and comfort. As you step into the home, you are greeted by an expansive foyer with a grand staircase, setting the tone for the chic, stylish ambiance throughout.
The formal dining room, measuring 11x10, is a true showstopper. It boasts an arched entryway with columns, a tray ceiling adorned with a chandelier, and a cozy wood-burning “double-sided” fireplace viewable from the dining room and the living room. This creates an ideal setting for intimate dinners and festive gatherings.
The spacious living room, sized at 16’ x 14’, features a soaring 20-foot ceiling and is bathed in natural light from the large transom window. Sliding glass doors open to a patio overlooking a serene pond, providing a perfect spot for relaxation and entertaining. Architectural details and the double-sided, wood-burning fireplace add charm and warmth to this inviting space.
The well-appointed kitchen is conveniently located, offering easy access to both the dining room and the great room. It features ceramic tile flooring, ample counter and cabinet space, and a breakfast nook with a ceiling fan and light kit. The kitchen is designed for both functionality and style, making meal preparation a joy.
A half bath on the first level features a mirrored pedestal sink and commode, adding convenience for guests.
The kitchen and living room both lead to a tiled, 8' x 24' partially covered balcony overlooking the pond, perfect for enjoying your morning coffee or evening drinks.
Upstairs, the spacious primary bedroom, measuring 13x15, is a tranquil retreat with neutral tones, a ceiling fan with a light kit, and an arched window. Dual closets, including one walk-in, provide ample storage space. The luxurious ensuite bath features a jetted garden tub, a separate walk-in shower, a private water closet, and a mirrored vanity with storage and a make-up counter.
The upstairs hallway includes a closet with a washer/dryer and shelving for added convenience. This hallway also features a sizable linen closet with ample storage.
Bedrooms 2 and 3 are equally inviting. Each features built-in closets, ceiling fans with light kits, plantation shutters, and neutral-tone walls and carpets.
The second-floor guest bath offers a mirrored vanity with storage, a ceramic tile floor, and a tub with a shower.
This home also includes a spacious two-car garage, providing plenty of room for vehicles and additional storage. A Ring doorbell with an extra battery and charger has been installed. There is an ADT alarm system with an upstairs and a downstairs control panels already installed that can be activated by the new owners. In the garage is a water softener and brine tank leased from Culligan, which can be assumed or removed.
With easy access to Tampa, St. Petersburg, and Clearwater, as well as excellent restaurants and shopping just minutes away, this townhome offers both luxury and convenience. Don’t miss the opportunity to make this exquisite property your new home.
Listing Snapshot
- Price
- $385,000
- Days On Site
- N/A
- Bedrooms
- 3
- Inside Area (SqFt)
- 1,666 sqft
- Total Baths
- 3
- Full Baths
- 2
- Partial Baths
- 1
- Lot Size
- 0.09 Acres
- Year Built
- 1995
- MLS® Number
- U8247242
- Status
- Sold
- Property Tax
- $2,782.36 (2023)
- HOA/Condo/Coop Fees
- $500 monthly
- Sq Ft Source
- Public Records
Property Details
General Features
18 items
- Acres
- 0.09
- Attached Garage
- Yes
- Direction Faces
- Southeast
- Foundation
- Block, Slab
- Garage
- Yes
- Garage Spaces
- 2
- Levels
- Two
- Number Of Stories
- 2
- Parking
- Driveway, Off Street, Attached
- Pets
- Cats OK, Dogs OK, Yes
- Property Sub Type
- Condominium
- Security
- Security System, Security System Leased, Smoke Detector(s)
- Sewer
- Public Sewer
- SqFt Total
- 1,666
- Style
- Traditional
- Utilities
- Cable Available, Electricity Connected, Phone Available, Sewer Connected, Water Connected
- Water Source
- Public
- Zoning
- RPD-10
Interior Features
19 items
- Appliances
- Dishwasher, Disposal, Dryer, Electric Water Heater, Microwave, Range, Refrigerator, Washer, Water Softener
- Cooling
- Central Air
- Fireplace
- Yes
- Fireplace Features
- Living Room, Other, Wood Burning
- Flooring
- Carpet, Ceramic Tile
- Heating
- Central
- Interior
- Built-in Features, Cathedral Ceiling(s), Eat-in Kitchen, High Ceilings, Tray Ceiling(s), Walk-In Closet(s)
- Laundry Features
- Electric Dryer Hookup, Laundry Closet, Upper Level, Washer Hookup
- Window Features
- Window Coverings, Window Treatments
Rooms
| Room | Dimensions | Level | Features |
|---|---|---|---|
| Bathroom 1 | First | ||
| Bathroom 3 | Second | ||
| Bedroom 2 | 11x11 | Second | Ceiling Fan(s) |
| Bedroom 3 | 11x12 | Second | Ceiling Fan(s) |
| Dinette | 8x9 | First | Ceiling Fan(s) |
| Dining Room | 11x10 | First | |
| Kitchen | 9x13 | First | |
| Living Room | 14x16 | First | Ceiling Fan(s) |
| Master Bathroom | Second | ||
| Master Bedroom | 13x15 | Second | Ceiling Fan(s) |
Exterior Features
8 items
- Construction Details
- Stucco
- Exterior
- Balcony
- Lot Features
- Cul-De-Sac, Landscaped, Level, Near Golf Course, Paved
- Patio And Porch
- Other
- Roof
- Shingle
- View
- Pond, Water
- Waterview
- Pond, Water
- Windows/Doors
- Window Coverings, Window Treatments
Community Features
7 items
- Association Fee
- $500.0
- Association Fee Frequency
- Monthly
- Community Features
- Sidewalks
- MLS Area
- 33762 - Clearwater
- Township
- 30
- Financing Terms Available
- Cash, Conventional
- Roads
- Asphalt
Location
2540 Eagles Crossing Drive, Clearwater, FL 33762 · 33762 - Clearwater


Neighborhood & Commute
ZIP Code 33762
- Median household income
- $75,991
- Income per person
- $51,418
- Households
- 2,256
- Average household size
- 1.94
- Median age
- 46.1
Source: Walk Score.
Disclosure: Community information and market data powered by Constellation Data Labs. Information is deemed reliable but not guaranteed.
Schools
- Elementary School
- High Point Elementary-PN
- Middle School
- Fitzgerald Middle-PN
- High School
- Seminole High-PN
Price & Status History
- Listing updated with changes from the MLS®
- Status changed to Closed
- Price changed to $400,000
Friends & Family
Similar Homes
For sale in Clearwater, condominium, within 20% of this price.
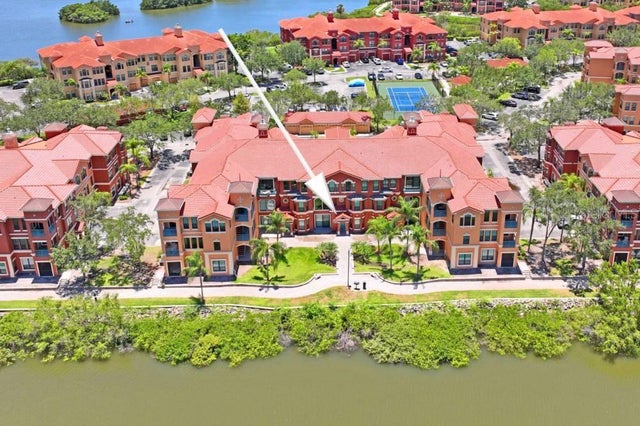 $385,000Condominium SoldSold2Beds2Total Baths1,598Sqft2738 VIA TIVOLI 216ACLEARWATER, FL 33764GRAND BELLAGIO AT BAYWATCH CONDO THE Subdivision
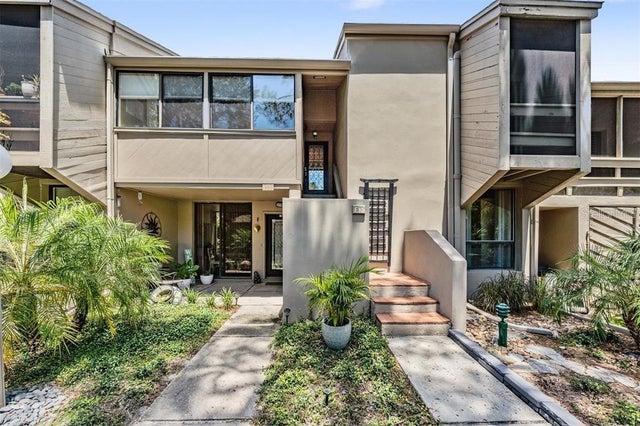 $410,000Condominium SoldSold2Beds3Total Baths1,722Sqft1111 N BAYSHORE BOULEVARD E10CLEARWATER, FL 33759SUNFISH BAY CONDO Subdivision
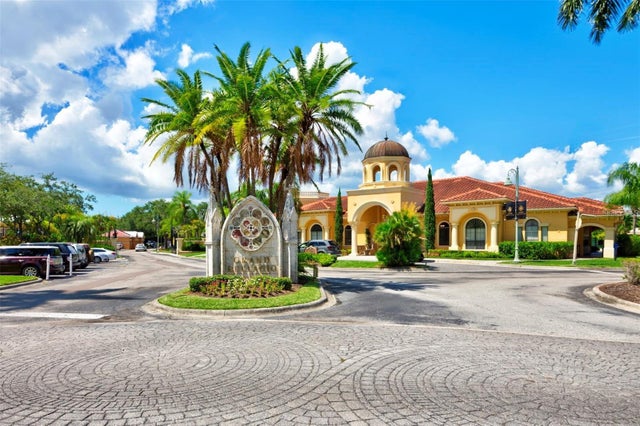 $412,000Condominium SoldSold2Beds2Total Baths1,650Sqft2749 VIA CIPRIANI 1015BCLEARWATER, FL 33764GRAND BELLAGIO AT BAYWATCH CONDO THE Subdivision
 $415,000Condominium SoldSold2Beds2Total Baths1,300Sqft400 ISLAND WAY 303CLEARWATER, FL 33767STARBOARD TOWER Subdivision