

SoldCondominiumSold
2749 Via Cipriani 1015b
Clearwater, FL 33764
$412,000
- 2Beds
- 2Baths2 full
- 1,650Sq Ft
- $250Per Sq Ft
- 2002Built
- Subdivision
- Grand Bellagio At Baywatch Condo The
- County
- Pinellas
- MLS®
- U8223974
Overview
One or more photo(s) has been virtually staged. Welcome Home! Indulge in the epitome of waterfront resort-style living within this immaculate 2-bedroom, 2-bathroom, and 2-car garage townhome. Nestled within the secure confines of The Grand Bellagio at Baywatch—a Gated Waterfront Community—this residence offers a lavish lifestyle complemented by a 24/7 guard pavilion and an array of amenities. Residents of this community relish in the luxury of an elegant clubhouse, an expansive heated pool and spa surrounded by cabanas, a recently renovated 24/7 fitness center, sauna, business center, billiards room, illuminated waterfront walking/jogging path, and the option to rent boat slips. Additional features include kayak launching points, a playground, sand volleyball court, tennis courts, a gazebo, a car wash area, and more. This meticulously cared-for townhome seamlessly blends sophistication, convenience, and the quintessential Florida lifestyle. Upon entry, the voluminous ceilings and exquisite wood floors create an inviting ambiance. The kitchen, overlooking the living room, boasts granite countertops, new microwave, modern stainless-steel appliances, a pantry, and an eat-in kitchen dining area. Please note that unlike similar floor plans, this one features the EXPANDED option for the dining area which should gives additional flexibility when entertaining guests. The spacious living room is highlighted by soaring ceilings, a fireplace, front-facing canal views upon entry, and a large arched window that floods the space with natural light. The townhome offers an ideal split bedroom layout, featuring two nearly identical master bedrooms and baths—one on the main floor and the other upstairs. The interior has also been recently freshly painted and new faucet fixtures have been installed upstairs. Both bedrooms include generous walk-in closets, ceiling fans, and bay windows with tranquil water views, offering the occasional sighting of manatees or dolphins. Each bedroom is accompanied by a full-sized bathroom featuring a double sink vanity, soaking tub, stand-up shower, and tiled floors. Ascend the graceful staircase to discover the second-floor retreat, where a spacious loft with a cozy fireplace awaits. This area is perfect for a home office or den or media room. Access the attached, extra-deep, two-car garage from the utility room, providing ample space for storage, water sports equipment, and more. The front of the garage offers parking for two additional vehicles, bringing the total dedicated parking spaces to four. The unit is fully plumbed for security and has internal sprinklers. This turn-key property ensures a seamless transition into luxury living, with added comforts such as a convenient grill area steps away from the patio, Impact windows and a trash valet service. Centrally located on Old Tampa Bay in Clearwater, this remarkable property is just minutes from beautiful beaches, renowned restaurants, major airports, and the attractions of Clearwater, St. Petersburg, and Tampa. Don't miss the chance to embrace the ultimate in waterfront resort-style living. Please schedule your private viewing today so you don’t miss this opportunity!
Listing Snapshot
- Price
- $412,000
- Days On Site
- N/A
- Bedrooms
- 2
- Inside Area (SqFt)
- 1,650 sqft
- Total Baths
- 2
- Full Baths
- 2
- Partial Baths
- 0
- Lot Size
- N/A
- Year Built
- 2002
- MLS® Number
- U8223974
- Status
- Sold
- Property Tax
- $4,030 (2022)
- HOA/Condo/Coop Fees
- $1,130.88 monthly
- Sq Ft Source
- Public Records
Property Details
General Features
14 items
- Attached Garage
- Yes
- Direction Faces
- North
- Foundation
- Slab
- Garage
- Yes
- Garage Spaces
- 2
- Levels
- Two
- Number Of Stories
- 2
- Parking
- Boat, Driveway, Guest, Attached
- Pets
- Number Limit, Yes
- Property Sub Type
- Condominium
- Sewer
- Public Sewer
- SqFt Total
- 1,650
- Utilities
- Cable Available, Natural Gas Available, Cable Connected, Electricity Connected, Natural Gas Connected, Sewer Connected, Water Connected
- Water Source
- Public
Interior Features
14 items
- Appliances
- Disposal, Dryer, Gas Water Heater, Microwave, Range, Refrigerator, Washer
- Cooling
- Central Air
- Fireplace
- Yes
- Fireplace Features
- Gas
- Flooring
- Ceramic Tile, Hardwood, Laminate
- Heating
- Central, Electric
- Interior
- Cathedral Ceiling(s), Dry Bar, Open Floorplan, Stone Counters, Walk-In Closet(s)
- Laundry Features
- Laundry Room
Rooms
| Room | Dimensions | Level | Features |
|---|---|---|---|
| Bedroom 2 | 15x11 | Second | |
| Dining Room | 14x9 | First | |
| Kitchen | 8x10 | First | |
| Living Room | 14x11 | First | |
| Loft | 17x10 | Second | |
| Master Bedroom | 15x11 | First |
Exterior Features
7 items
- Construction Details
- Stucco
- Lot Features
- Waterfront
- Roof
- Tile
- View
- Marina, Water
- Waterfront
- Yes
- Waterfront Features
- Canal Front
- Waterview
- Marina, Water
Community Features
7 items
- Association Fee
- $1130.88
- Association Fee Frequency
- Monthly
- Community Features
- Fitness Center, Playground, Pool, Sidewalks, Tennis Court(s)
- MLS Area
- 33764 - Clearwater
- Township
- 29
- Financing Terms Available
- Cash, Conventional
- Roads
- Asphalt
Location
2749 Via Cipriani 1015b, Clearwater, FL 33764 · 33764 - Clearwater


Neighborhood & Commute
ZIP Code 33764
- Median household income
- $67,313
- Income per person
- $44,164
- Households
- 13,625
- Average household size
- 2.11
- Median age
- 48.7
Source: Walk Score.
Disclosure: Community information and market data powered by Constellation Data Labs. Information is deemed reliable but not guaranteed.
Schools
- Elementary School
- Belcher Elementary-PN
- Middle School
- Oak Grove Middle-PN
- High School
- Clearwater High-PN
Price & Status History
- Listing updated with changes from the MLS®
- Status changed to Closed
- Price changed to $459,000
Friends & Family
Similar Homes
For sale in Clearwater, condominium, within 20% of this price.
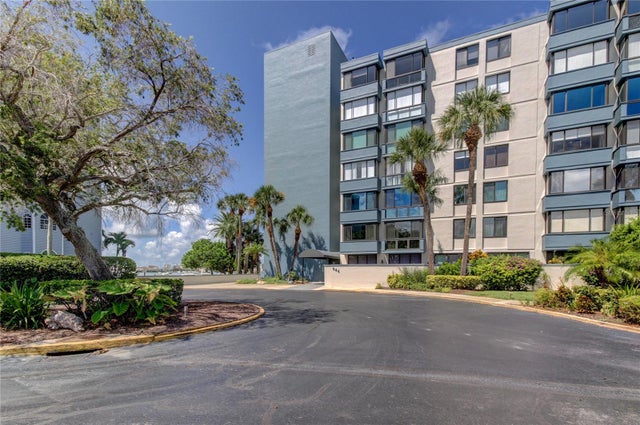 $420,000Condominium SoldSold3Beds2Total Baths1,440Sqft644 ISLAND WAY 108CLEARWATER, FL 33767ISLAND POINT 1 CONDO Subdivision
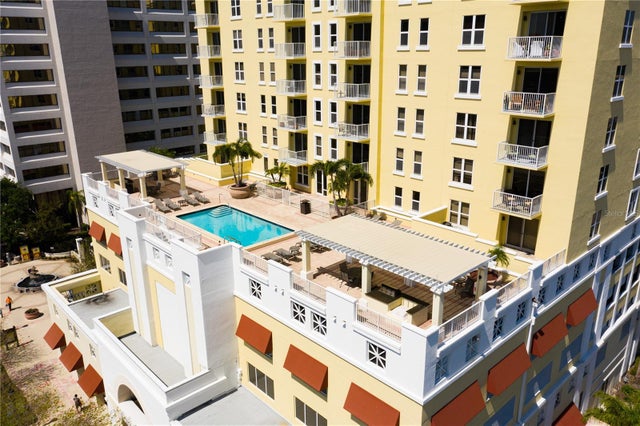 $430,000Condominium SoldSold2Beds2Total Baths1,541Sqft628 CLEVELAND STREET 913CLEARWATER, FL 33755STATION SQUARE CONDO Subdivision
 $432,500Condominium SoldSold2Beds2Total Baths1,240Sqft400 ISLAND WAY 405CLEARWATER, FL 33767STARBOARD TOWER Subdivision
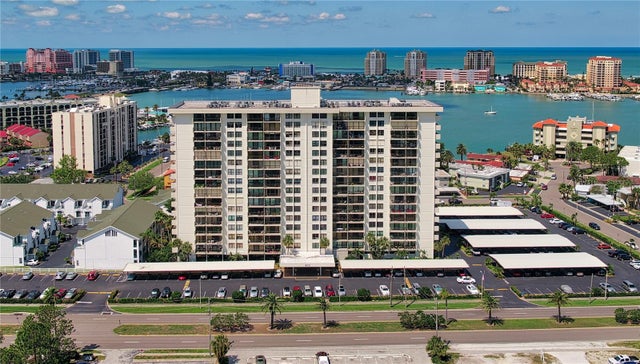 $445,000Condominium SoldSold2Beds2Total Baths1,240Sqft400 ISLAND WAY 1608CLEARWATER, FL 33767STARBOARD TOWER Subdivision