

SoldSingle Family ResidenceSold
19109 Perennial Rose Avenue
Lutz, FL 33558
$986,000
- 5Beds
- 4Baths4 full
- 4,274Sq Ft
- $231Per Sq Ft
- 0.18Acres
- 2019Built
- Subdivision
- Birchwood Preserve Ph 3
- County
- Hillsborough
- MLS®
- U8246522
Overview
Welcome, your dream home awaits you! Come experience this meticulously kept 2019 built 5 bedroom 4 bathroom 4274 sq ft, premium home with 3.5 car garage. Located on a cul-de-sac lot with a relaxing pond view in the highly sought after gated community of Birchwood Preserve. This highly desired community has low HOA, no CDD along with amenities including a RESORT STYLE zero entry pool, splash pad, park, play area, clubhouse and No flood insurance required. Home is zoned for McKitrick Elementary, Martinez Middle and Steinbrenner High School. All A Rated Schools! Upon entry, you are greeted by stylish French doors leading into an expansive office/den. Downstairs flooring has been upgraded with wood-look porcelain tiles. The formal dining room features a tray ceiling, and provides effortless ease of entertaining for your guests. The kitchen offers a practical elegance with its bright and open layout featuring an oversized island with seating and storage options and an eat in cafe nook. Quartz countertops, built in stainless appliances and a beautiful glass backsplash are just some of the attractive features offered in this home. The living room is the epitome of comfort and relaxation with cathedral ceilings and plenty of natural light. Step through the sliding glass pocket doors, to the newly screened covered lanai, allowing you to enjoy the tranquility of the waterfront view of the pond while watching the sunset. This home is prewired for a pool, and has a full pool bath off the lanai as well, if you so choose to add one, it’s ready! Large bonus room/ media room can be used as 5th bedroom on the main floor. The 3.5 car garage is large enough for your vehicles and a home gym! Leading upstairs, the elegant iron banisters project an ambiance of luxury that makes this home exceptional! There is also premium plush carpet with extra padding throughout the second floor. You will appreciate waking up to the exquisite view from the master bedroom which also offers a cozy reading nook that provides a serene, reflective place to unwind before bed. The master bath has dual sinks, frameless shower, quartz countertops, a built in vanity, a soaking tub and vast storage with two large walk in closets. Keep energy bills in check with Energy Star appliances, Low E dual pane windows, a radiant barrier roof and enhanced Insulation. Home features whole house water filtration system, built in speakers in the ceiling in living area and lanai and an irrigation system with rain sensor, as well as in wall pest control. Located a quick drive to schools, shopping, Gulf coast beaches and excellent hospitals. Very near Cheval Golf Course, TPC Tampa Bay and the Cheval Equestrian Center. Make your appointment to view this wonderful home!
Listing Snapshot
- Price
- $986,000
- Days On Site
- N/A
- Bedrooms
- 5
- Inside Area (SqFt)
- 4,274 sqft
- Total Baths
- 4
- Full Baths
- 4
- Partial Baths
- 0
- Lot Size
- 0.18 Acres
- Year Built
- 2019
- MLS® Number
- U8246522
- Status
- Sold
- Property Tax
- $11,427 (2023)
- HOA/Condo/Coop Fees
- $185 monthly
- Sq Ft Source
- Public Records
Property Details
General Features
16 items
- Acres
- 0.18
- Attached Garage
- Yes
- Direction Faces
- South
- Foundation
- Slab
- Garage
- Yes
- Garage Spaces
- 3
- Green Energy Efficient
- Appliances, Construction, Insulation, Lighting, Windows
- Levels
- Two
- Parking
- Driveway, Garage Door Opener, Oversized, Attached
- Pets
- Cats OK, Dogs OK, Yes
- Property Sub Type
- Single Family Residence
- Sewer
- Public Sewer
- SqFt Total
- 5,289
- Utilities
- Cable Available, Cable Connected, Electricity Connected, Phone Available, Sewer Connected, Underground Utilities, Water Available
- Water Source
- Public
- Zoning
- PD
Interior Features
12 items
- Appliances
- Cooktop, Dishwasher, Disposal, Dryer, Electric Water Heater, Exhaust Fan, Freezer, Ice Maker, Microwave, Range Hood, Refrigerator, Washer, Water Softener
- Cooling
- Central Air, Zoned
- Flooring
- Carpet, Ceramic Tile, Tile
- Heating
- Central, Electric
- Interior
- Eat-in Kitchen, High Ceilings, Open Floorplan, Stone Counters, Tray Ceiling(s), Walk-In Closet(s)
- Laundry Features
- Laundry Room
Rooms
| Room | Dimensions | Level | Features |
|---|---|---|---|
| Dining Room | 12x16 | First | |
| Great Room | 18x19 | First | |
| Kitchen | 12x32 | First | |
| Master Bedroom | 13x18 | Second | |
| Media Room | 10x19 | First | |
| Office | 12x15 | First |
Exterior Features
8 items
- Construction Details
- Block, Concrete, Stone, Stucco, Vinyl Siding
- Exterior
- Lighting, Rain Gutters
- Lot Features
- Waterfront
- Roof
- Shingle
- View
- Pond, Water
- Waterfront
- Yes
- Waterfront Features
- Pond
- Waterview
- Pond, Water
Community Features
7 items
- Association Fee
- $185.0
- Association Fee Frequency
- Monthly
- Community Features
- Gated, Clubhouse, Playground, Pool, Sidewalks
- MLS Area
- 33558 - Lutz
- Township
- 27
- Financing Terms Available
- Cash, Conventional, FHA, VA Loan
- Roads
- Paved
Location
19109 Perennial Rose Avenue, Lutz, FL 33558 · 33558 - Lutz


Neighborhood & Commute
ZIP Code 33558
- Median household income
- $107,558
- Income per person
- $51,319
- Households
- 11,524
- Average household size
- 2.56
- Median age
- 42.4
Source: Walk Score.
Disclosure: Community information and market data powered by Constellation Data Labs. Information is deemed reliable but not guaranteed.
Schools
- Elementary School
- McKitrick-HB
- Middle School
- Martinez-HB
- High School
- Steinbrenner High School
Price & Status History
- Listing updated with changes from the MLS®
- Status changed to Closed
- Price changed to $999,950
Friends & Family
Similar Homes
For sale in Lutz, single family residence, within 20% of this price.
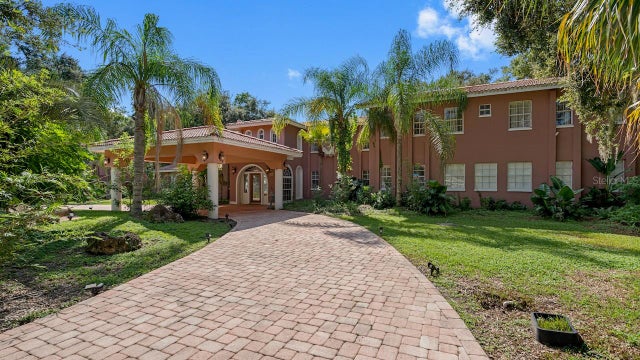 $1,000,000Single Family Residence SoldSold9Beds12Total Baths7,388Sqft3704 BERGER ROADLUTZ, FL 33548CRENSHAW LAKES Subdivision
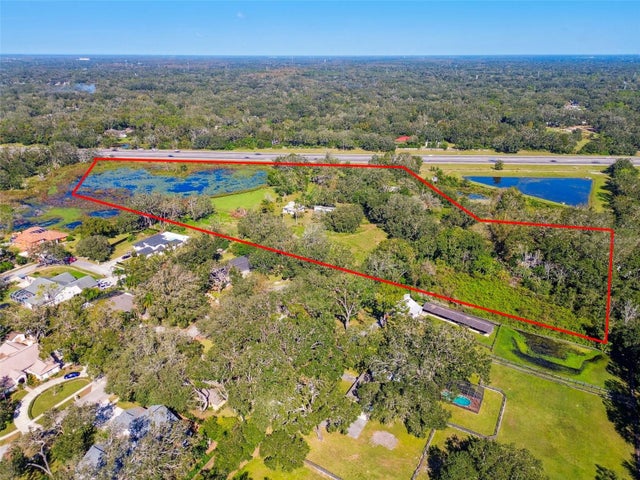 $1,000,000Single Family Residence SoldSold3Beds3Total Baths2,051Sqft1810 CURRY ROADLUTZ, FL 33549UNPLATTED Subdivision
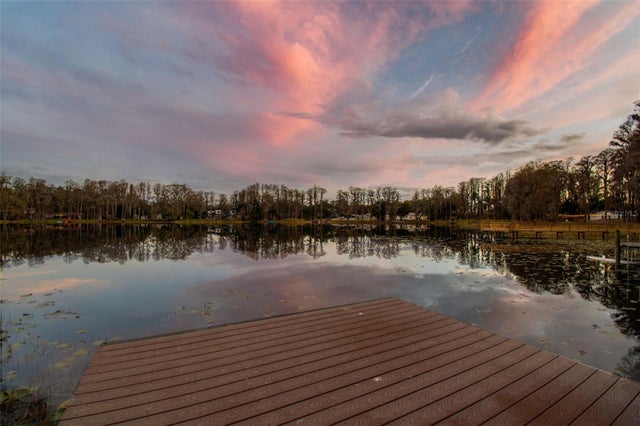 $1,030,000Single Family Residence SoldSold5Beds4Total Baths4,201Sqft3812 LITTLE ROADLUTZ, FL 33548CRENSHAW LAKES Subdivision
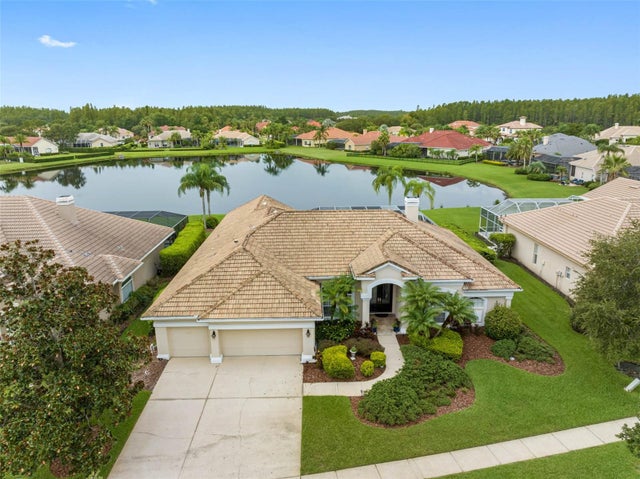 $1,050,000Single Family Residence SoldSold4Beds3Total Baths3,470Sqft4618 AVENUE LONGCHAMPSLUTZ, FL 33558CHEVAL EAST BORDEAUX PH 2 Subdivision