

SoldSingle Family ResidenceSold
1480 Ridge Top Way
Clearwater, FL 33765
$772,500
- 4Beds
- 2Baths2 full
- 2,653Sq Ft
- $291Per Sq Ft
- 0.22Acres
- 1982Built
- Subdivision
- Coachman Ridge-Tract A-1
- County
- Pinellas
- MLS®
- U8245749
Overview
LUXURY.LOCATION.POOL HOME. Welcome to Coachman Ridge in Clearwater, FL! We proudly present this beautiful and move-in ready pool home. Coachman Ridge is a beautiful, a centrally located neighborhood, known for having a dynamic community that celebrates life and holidays together. This home was built in 1982 has 4 bedrooms, 2 baths with a split floor plan, a sitting room towards the front of the house, dining area overlooking the pool, private office connected to the master suite and a massive open living area side by side with the kitchen. As you walk in the door, you will immediately experience clean lines and attention to detail. This home's features were designed with quality materials and fixtures. The main living area stands out with windows (impact-rated) at every turn allowing natural light to brighten the home. Your kitchen, living and dining rooms were designed for ultimate comfort and entertaining. The kitchen is completely custom with granite counter tops. Take a look at the abundant kitchen cabinets & counter space, gas stove, and more. The kitchen island showcases an overhang for seating and a workstation kitchen sink. Every turn of this home is a must see. The master suite is absolutely stunning! Perfectly planned & spacious with a walk-in closet. The sizable en-suite includes a huge tub, walk-in shower and double vanity. The pictures you see are true to life. You won’t want to miss this opportunity. Just a few highlights: HVAC's 2017 & 2015, Gas on demand 2017, impact windows and doors 2019, gas generator 2019, pavered driveway 2022. A lovely and thoughtfully curated home that is just minutes from crystal blue waters. What makes this community and Clearwater FL so desirable? Come tour this meticulously maintained home & go watch the sunset to find out why!! The seller has wisely priced this home based on our current market, condition, age of major components and location. Offered “as is” at current asking price.
Listing Snapshot
- Price
- $772,500
- Days On Site
- N/A
- Bedrooms
- 4
- Inside Area (SqFt)
- 2,653 sqft
- Total Baths
- 2
- Full Baths
- 2
- Partial Baths
- 0
- Lot Size
- 0.22 Acres
- Year Built
- 1982
- MLS® Number
- U8245749
- Status
- Sold
- Property Tax
- $11,032.9 (2023)
- HOA/Condo/Coop Fees
- $8.33 monthly
- Sq Ft Source
- Public Records
Property Details
General Features
16 items
- Acres
- 0.22
- Attached Garage
- Yes
- Direction Faces
- South
- Foundation
- Slab
- Garage
- Yes
- Garage Spaces
- 2
- Levels
- One
- Number Of Stories
- 1
- Parking
- Driveway, Garage Door Opener, Other, Oversized, Attached
- Pets
- Yes
- Property Sub Type
- Single Family Residence
- Sewer
- Public Sewer
- SqFt Total
- 3,157
- Style
- Contemporary, Ranch
- Utilities
- Natural Gas Available, Cable Available, Electricity Available, Natural Gas Connected, Water Available
- Water Source
- Public
Interior Features
19 items
- Appliances
- Dishwasher, Disposal, Dryer, Microwave, Range, Refrigerator, Tankless Water Heater, Washer, Wine Refrigerator
- Cooling
- Central Air
- Fireplace
- Yes
- Fireplace Features
- Living Room, Wood Burning
- Flooring
- Ceramic Tile
- Furnished
- Unfurnished
- Heating
- Central, Electric, Heat Pump
- Interior
- Cathedral Ceiling(s), Eat-in Kitchen, High Ceilings, Open Floorplan, Stone Counters, Walk-In Closet(s)
- Laundry Features
- In Garage
- Window Features
- Skylight(s), Window Coverings, Window Treatments
Rooms
| Room | Dimensions | Level | Features |
|---|---|---|---|
| Bedroom 2 | 13x11 | First | |
| Bedroom 3 | 14x11 | First | |
| Bedroom 4 | 12x11 | First | |
| Bonus Room | 16x10 | First | |
| Den | 15x10 | First | |
| Dinette | 12x10 | First | |
| Great Room | 25x17 | First | |
| Kitchen | 15x15 | First | |
| Master Bedroom | 16x13 | First |
Exterior Features
11 items
- Construction Details
- Block
- Exterior
- Lighting
- Fencing
- Fenced, Wood
- Lot Features
- Near Public Transit, Paved
- Patio And Porch
- Covered, Enclosed, Front Porch, Patio, Rear Porch
- Pool Features
- Gunite, In Ground, Screen Enclosure, Private
- Private Pool
- Yes
- Roof
- Shingle
- View
- Pool
- Waterview
- Pool
- Windows/Doors
- Skylight(s), Window Coverings, Window Treatments
Community Features
7 items
- Association Fee
- $100.0
- Association Fee Frequency
- Annually
- MLS Area
- 33765 - Clearwater/Sunset Point
- Township
- 29
- Horse Property
- None
- Financing Terms Available
- Cash, Conventional, FHA, VA Loan
- Roads
- Paved
Location
1480 Ridge Top Way, Clearwater, FL 33765 · 33765 - Clearwater/Sunset Point


Neighborhood & Commute
ZIP Code 33765
- Median household income
- $55,462
- Income per person
- $37,712
- Households
- 5,952
- Average household size
- 2.23
- Median age
- 44.4
Source: Walk Score.
Disclosure: Community information and market data powered by Constellation Data Labs. Information is deemed reliable but not guaranteed.
Schools
- Elementary School
- McMullen-Booth Elementary-PN
- Middle School
- Safety Harbor Middle-PN
- High School
- Countryside High-PN
Price & Status History
- Listing updated with changes from the MLS®
- Status changed to Closed
Friends & Family
Similar Homes
For sale in Clearwater, single family residence, within 20% of this price.
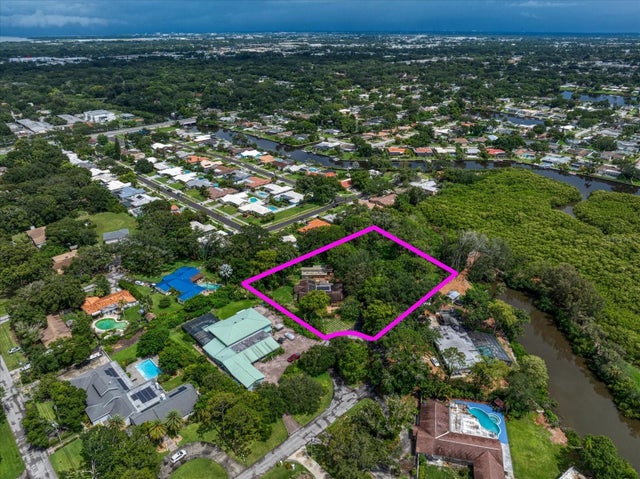 $800,000Single Family Residence SoldSold4Beds4Total Baths3,567Sqft1829 NOTTINGHAM LANECLEARWATER, FL 33764SHERWOOD MANOR Subdivision
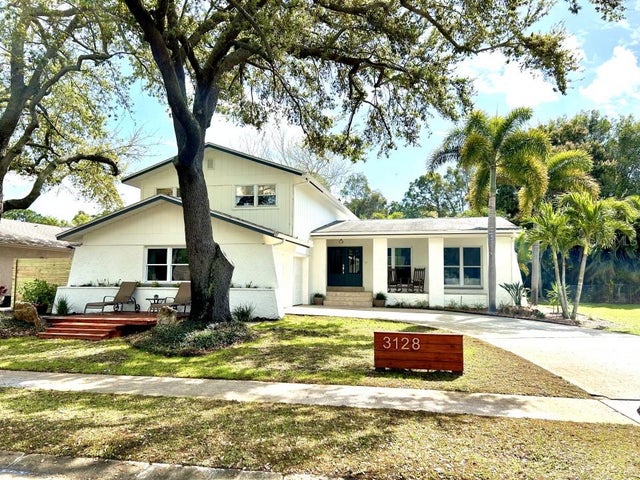 $800,000Single Family Residence SoldSold5Beds4Total Baths2,347Sqft3128 TERN WAYCLEARWATER, FL 33762SOUND WEST Subdivision
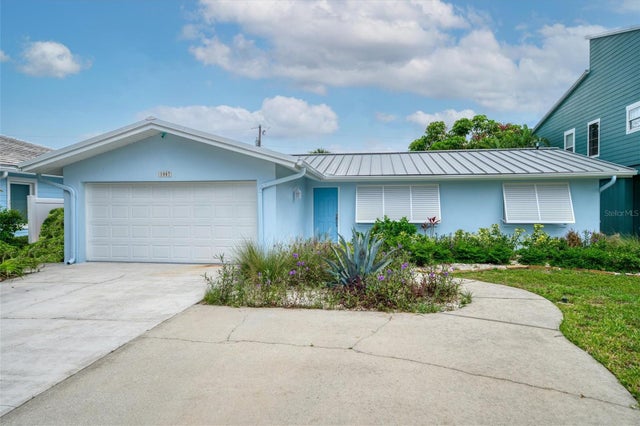 $821,500Single Family Residence SoldSold3Beds2Total Baths1,456Sqft1007 MANDALAY AVENUECLEARWATER, FL 33767CARLOUEL SUB Subdivision
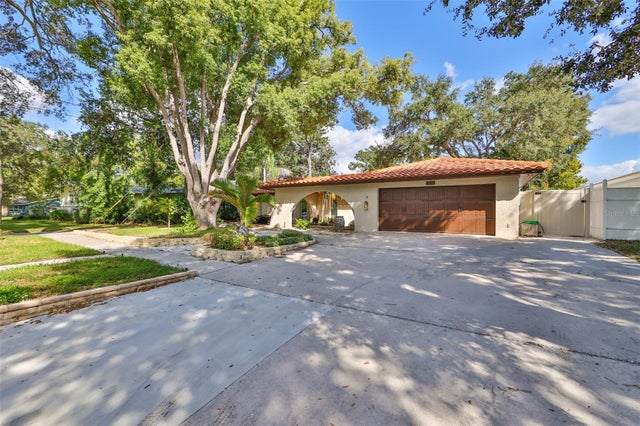 $825,000Single Family Residence SoldSold4Beds3Total Baths3,432Sqft2133 BEECHER ROADCLEARWATER, FL 33763OAK HEIGHTS PARK Subdivision