

SoldSingle Family ResidenceSold
3008 Ashland Terrace
Clearwater, FL 33761
$849,000
- 5Beds
- 3Baths3 full
- 3,981Sq Ft
- $213Per Sq Ft
- 0.47Acres
- 1987Built
- Subdivision
- Ashland Heights
- County
- Pinellas
- MLS®
- U8215532
Overview
Welcome to your dream home! This stunning 5-bedroom + a flex room, 3-bathroom retreat nestled on a peaceful cul-de-sac offers the epitome of luxury living. At nearly 4000 sq feet this home offers an incredible amount of space and features a rare, enormous flex room that can be used as an in-law suite, home gym, movie room, or anything else you may desire. Listed at an incredible $950,000, this property is a rare gem that combines elegance, comfort, and a resort-like backyard oasis. This spacious home boasts five beautifully appointed bedrooms, each thoughtfully designed for relaxation and tranquility. Whether you're creating a haven for family or seeking space for guests, this home has it all. The master bedroom offers a spacious, magnificent retreat featuring a vast bedroom size, and 30 foot long master closet that can accommodate even the most substantial wardrobe size. The on-suite master bath features a jacuzzi tub and offers numerous storage closets to organize all your personal items, including linens and towels. If you've always wanted the extra storage space to keep a well-kept home - this is it! Three well-appointed bathrooms ensure that everyone has their own space. Spa-like finishes and modern amenities make your daily routines feel like a retreat. The open-concept living areas are filled with natural light, offering a seamless flow for entertaining and family gatherings. The living room features a cozy fireplace, creating a warm and inviting atmosphere. There are panoramic views of the pool area that offer serenity no matter where you are positioned in the home. The chef's kitchen is a culinary masterpiece, complete with Stainless steel appliances, an island, and ample storage. It's perfect for whipping up your favorite dishes and hosting unforgettable dinner parties. Step outside to your private backyard oasis, featuring a sparkling new remodeled pool and patio that's perfect for cooling off on hot summer days. The spacious patio area is ideal for alfresco dining and lounging. This space is your personal retreat, ready for all-season enjoyment. It also comes fully prepped with electric, plumbing, and ready for a complete outdoor kitchen setup. Car enthusiasts and those in need of extra storage will appreciate the spacious 3-car garage, offering ample room for vehicles, tools, and more. Enjoy the tranquility of a cul-de-sac setting, providing a safe and peaceful environment for your family. This home is conveniently located near top-rated schools, recreational parks with sport courts, country clubs, shopping, and dining, ensuring that you're never far from the action while maintaining your private haven. At $950,000, this property represents an incredible value for the luxurious lifestyle it offers. This home is a true masterpiece, combining comfort, style, and functionality in every aspect. Don't miss the opportunity to make it yours and start living the life you've always dreamed of. Contact us today to schedule a private tour and experience the magic of this exceptional property for yourself. Your dream home awaits!
Listing Snapshot
- Price
- $849,000
- Days On Site
- N/A
- Bedrooms
- 5
- Inside Area (SqFt)
- 3,981 sqft
- Total Baths
- 3
- Full Baths
- 3
- Partial Baths
- 0
- Lot Size
- 0.47 Acres
- Year Built
- 1987
- MLS® Number
- U8215532
- Status
- Sold
- Property Tax
- $6,373.59 (2022)
- HOA/Condo/Coop Fees
- $62.5 monthly
- Sq Ft Source
- Appraiser
Property Details
General Features
15 items
- Acres
- 0.47
- Attached Garage
- Yes
- Direction Faces
- East
- Foundation
- Slab
- Garage
- Yes
- Garage Spaces
- 3
- Levels
- One
- Number Of Stories
- 1
- Parking
- Attached
- Pets
- Cats OK, Dogs OK
- Property Sub Type
- Single Family Residence
- Sewer
- Public Sewer
- SqFt Total
- 5,150
- Utilities
- Cable Available, Cable Connected, Electricity Available, Natural Gas Available, Sewer Connected, Underground Utilities, Water Connected
- Water Source
- Public
Interior Features
10 items
- Appliances
- Dishwasher, Disposal, Dryer, Electric Water Heater, Microwave, Range, Washer
- Cooling
- Central Air, Attic Fan
- Fireplace
- Yes
- Flooring
- Carpet, Hardwood, Laminate, Tile
- Heating
- Electric
- Interior
- Built-in Features, Cathedral Ceiling(s), Eat-in Kitchen, High Ceilings, Open Floorplan, Vaulted Ceiling(s), Walk-In Closet(s), Wet Bar
- Spa
- Yes
Rooms
| Room | Dimensions | Level | Features |
|---|---|---|---|
| Great Room | 25x20 | First | |
| Kitchen | 15x15 | First | |
| Master Bedroom | 20x20 | First |
Exterior Features
11 items
- Construction Details
- Block, Concrete
- Exterior
- Outdoor Kitchen, Rain Gutters
- Lot Features
- Corner Lot, Cul-De-Sac, Landscaped, Near Golf Course, Paved
- Patio And Porch
- Covered, Patio, Rear Porch
- Pool Features
- Gunite, In Ground, Screen Enclosure, Private
- Private Pool
- Yes
- Roof
- Tile
- Spa
- Yes
- Spa Features
- In Ground
- View
- Pool
- Waterview
- Pool
Community Features
6 items
- Association Fee
- $750.0
- Association Fee Frequency
- Annually
- MLS Area
- 33761 - Clearwater
- Township
- 28
- Financing Terms Available
- Cash, Conventional, FHA, VA Loan
- Roads
- Asphalt
Location
3008 Ashland Terrace, Clearwater, FL 33761 · 33761 - Clearwater


Neighborhood & Commute
ZIP Code 33761
- Median household income
- $68,945
- Income per person
- $41,749
- Households
- 9,285
- Average household size
- 2.05
- Median age
- 52.2
Source: Walk Score.
Disclosure: Community information and market data powered by Constellation Data Labs. Information is deemed reliable but not guaranteed.
Schools
- Elementary School
- Curlew Creek Elementary-PN
Price & Status History
- Listing updated with changes from the MLS®
- Status changed to Closed
Friends & Family
Similar Homes
For sale in Clearwater, single family residence, within 20% of this price.
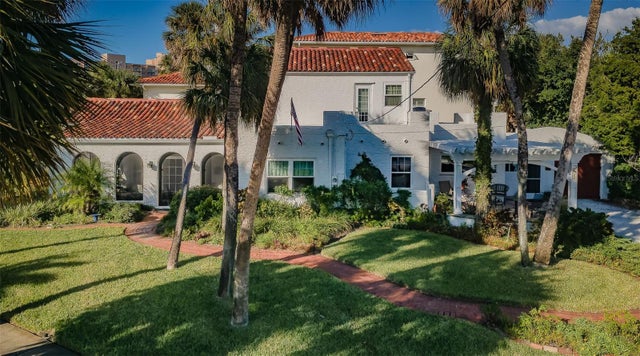 $850,000Single Family Residence SoldSold5Beds3Total Baths3,290Sqft827 MANDALAY AVENUECLEARWATER, FL 33767MANDALAY SUB Subdivision
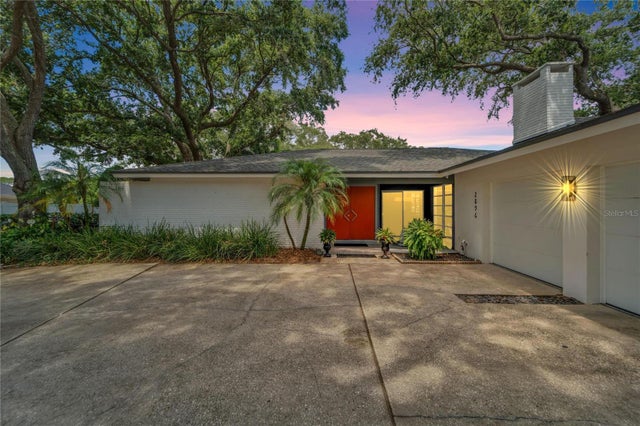 $875,000Single Family Residence SoldSold4Beds3Total Baths2,701Sqft2896 SEA PINES CIRCLE WCLEARWATER, FL 33761WESTCHESTER OF COUNTRYSIDE Subdivision
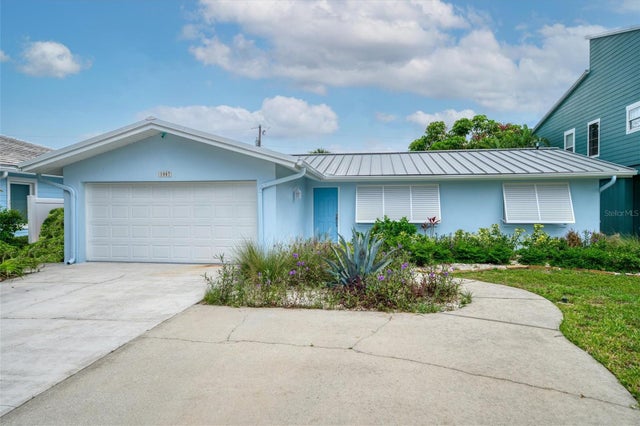 $821,500Single Family Residence SoldSold3Beds2Total Baths1,456Sqft1007 MANDALAY AVENUECLEARWATER, FL 33767CARLOUEL SUB Subdivision
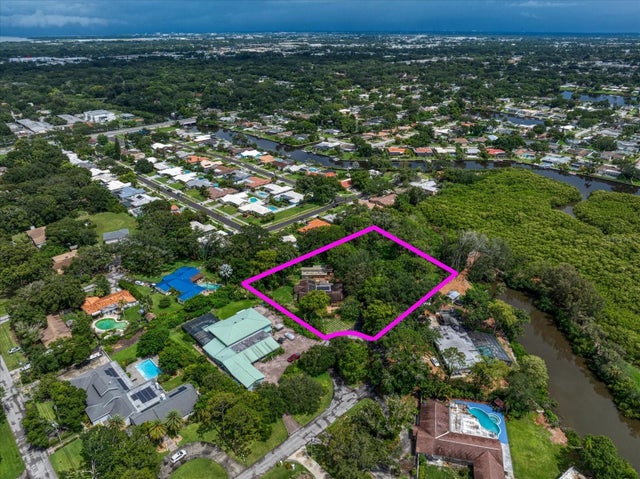 $800,000Single Family Residence SoldSold4Beds4Total Baths3,567Sqft1829 NOTTINGHAM LANECLEARWATER, FL 33764SHERWOOD MANOR Subdivision