

SoldSingle Family ResidenceSold
5810 Bali Way S
St Pete Beach, FL 33706
$2,400,000
- 3Beds
- 3Baths3 full
- 2,551Sq Ft
- $941Per Sq Ft
- 0.29Acres
- 1970Built
- Subdivision
- Bahia Shores 2nd Add
- County
- Pinellas
- MLS®
- U8243603
Overview
Welcome to your Bahia Shores waterfront home located on an oversized Corner lot and private Cul-de-sac. This tiled roof home has a gross square footage of 3915 ft and 2551 sq ft of living space. Your new home has 3 bedrooms 3 baths and 25x27 sf 2+ car garage with 12 floor to ceiling cabinets, sink, hi-impact garage door and windows. Enjoy the beautiful waterfront views of Boca Ciega Bay with 250 Feet of seawall reconstructed in 2010. There is a boat slip with 17k lift and a 50ft wet slip with 50-amp shore power. Enter through the front door and be awed by the water views which can be seen from just about every room in the house. The home was built in 1970 and has been very well maintained and upgraded. Plantation shutters, ceramic tiles and hurricane rated windows and sliders throughout the house. The combined kitchen and family room make the space 43x28 sq ft. with a wood burning fireplace. The Kitchen has a sub-zero refrigerator with custom front matching the cabinets. The stainless-steel appliances are Kitchen-Aide which include Dishwasher, Range, microwave and an under counter or stand-alone Ice Maker located in the bar. The counter tops are granite, an Island with storage & electric for easy meal preps and a snack-bar. The Laundry room has Washer/Dryer, sink and an 80 gal. stainless steel water heater in the large storage closet. The combined Living room/Dining room measure approx. 26x20. There is a floor to ceiling hi impact glass panel and triple pocket sliding doors allowing full water views. The primary bedroom has a bay window, double slider, his and hers walk in closets and the bath has huge walk-in shower with bench, dual vanities and a powder room. The upgraded guest Bath room sits between two guest rooms and has tub and shower, 2nd guest bath is located in the hallway between kitchen and dining room . The 2nd guest room has a large closet for clothing and storage. The patio is covered by a tongue and groove ceiling, large TV on the wall, motorized multi-zoned screens that enclose the entire space. Teak table with chairs and coffee table can stay for convenience of seller. Cose to beaches, restaurants, shopping, grocers. medical offices, hospitals, downtown St Petersburg and museums. This is a must-see home, perfect for avid boaters and entertaining or hosting overnight guests. Book an appointment to see for yourself. Flood Insurance is transferrable. Room sizes are approximate only, buyer to use due diligence.
Listing Snapshot
- Price
- $2,400,000
- Days On Site
- N/A
- Bedrooms
- 3
- Inside Area (SqFt)
- 2,551 sqft
- Total Baths
- 3
- Full Baths
- 3
- Partial Baths
- 0
- Lot Size
- 0.29 Acres
- Year Built
- 1970
- MLS® Number
- U8243603
- Status
- Sold
- Property Tax
- $4,490.38 (2023)
- HOA/Condo/Coop Fees
- N/A
- Sq Ft Source
- Public Records
Property Details
General Features
16 items
- Acres
- 0.29
- Attached Garage
- Yes
- Direction Faces
- Southeast
- Energy Features
- Solar
- Foundation
- Slab
- Garage
- Yes
- Garage Spaces
- 2
- Levels
- One
- Number Of Stories
- 1
- Parking
- Garage Door Opener, Garage Faces Rear, Guest, Oversized, Attached
- Property Sub Type
- Single Family Residence
- Security
- Security System, Security System Owned, Smoke Detector(s)
- Sewer
- Public Sewer
- SqFt Total
- 3,915
- Utilities
- Cable Available, Cable Connected, Electricity Connected, Sewer Connected, Water Connected
- Water Source
- Public
Interior Features
19 items
- Appliances
- Dishwasher, Disposal, Dryer, Electric Water Heater, Microwave, Other, Range, Refrigerator, Washer, Water Softener
- Cooling
- Central Air, Humidity Control
- Fireplace
- Yes
- Flooring
- Ceramic Tile
- Heating
- Active Solar, Central, Propane, Solar
- Interior
- Open Floorplan, Stone Counters, Walk-In Closet(s)
- Laundry Features
- Electric Dryer Hookup, Laundry Room, Washer Hookup
Rooms
| Room | Dimensions | Level | Features |
|---|---|---|---|
| Bathroom 1 | 9x6 | Basement | Granite Counters |
| Bathroom 3 | 9x6 | First | Granite Counters, Pantry, Sauna |
| Bedroom 2 | 16x11 | First | Breakfast Bar, Ceiling Fan(s) |
| Bedroom 3 | 12x13 | First | |
| Dining Room | 13x20 | First | |
| Family Room | 28x16 | First | |
| Foyer | 10x9 | First | |
| Kitchen | 16x14 | First | |
| Laundry | 9x11 | First | |
| Living Room | 13x20 | First | |
| Master Bathroom | 9x12 | First | Granite Counters, Stone Counters |
| Master Bedroom | 15x14 | First | Breakfast Bar, Granite Counters |
Exterior Features
13 items
- Construction Details
- Stucco
- Exterior
- Balcony, Lighting, Dock
- Fencing
- Fenced
- Lot Features
- Corner Lot, Cul-De-Sac, Private, Paved, Waterfront
- Patio And Porch
- Covered, Deck, Patio, Screened
- Pool Features
- Gunite, Heated, In Ground, Pool Sweep, Solar Heat, Private
- Private Pool
- Yes
- Roof
- Tile
- Spa Features
- Heated, In Ground
- View
- Water
- Waterfront
- Yes
- Waterfront Features
- BOCA CEIGA BAY
- Waterview
- Water
Community Features
4 items
- MLS Area
- 33706 - Pass a Grille Bch/St Pete Bch/Treasure Isl
- Township
- 31
- Financing Terms Available
- Cash, Conventional
- Roads
- Asphalt
Location
5810 Bali Way S, St Pete Beach, FL 33706 · 33706 - Pass a Grille Bch/St Pete Bch/Treasure Isl


Neighborhood & Commute
ZIP Code 33706
- Median household income
- $102,442
- Income per person
- $83,070
- Households
- 8,690
- Average household size
- 1.76
- Median age
- 62.2
Source: Walk Score.
Disclosure: Community information and market data powered by Constellation Data Labs. Information is deemed reliable but not guaranteed.
Price & Status History
- Listing updated with changes from the MLS®
- Status changed to Closed
Friends & Family
Similar Homes
For sale in St Pete Beach, single family residence, within 20% of this price.
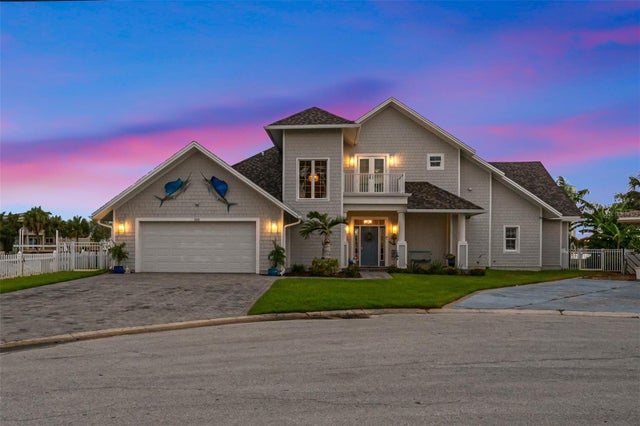 $2,400,000Single Family Residence SoldSold3Beds4Total Baths3,372Sqft5930 BIKINI WAY NST PETE BEACH, FL 33706BAHIA SHORES 2ND ADD Subdivision
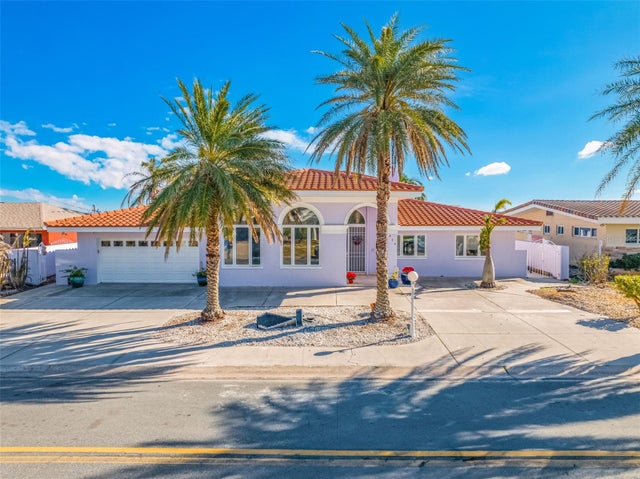 $2,400,000Single Family Residence SoldSold4Beds4Total Baths3,410Sqft600 55TH AVENUEST PETE BEACH, FL 33706BRIGHTWATER BEACH ESTATES PT REP Subdivision
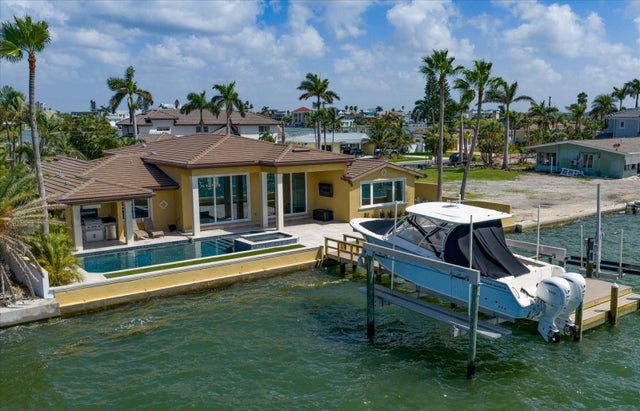 $2,400,000Single Family Residence SoldSold5Beds4Total Baths2,993Sqft422 55TH AVENUEST PETE BEACH, FL 33706BRIGHTWATER BEACH ESTATES 1ST ADD Subdivision
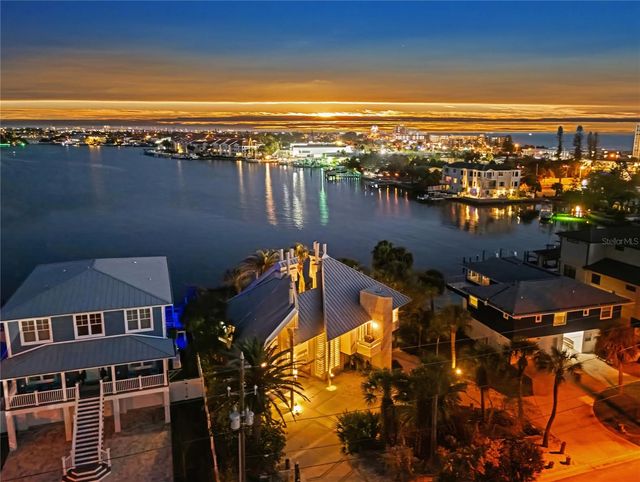 $2,350,000Single Family Residence SoldSold3Beds3Total Baths2,182Sqft151 PUNTA VISTA DRIVEST PETE BEACH, FL 33706PUNTA VISTA BENNETT BEACH PT REP Subdivision