

SoldSingle Family ResidenceSold
106 4th St
Belleair Beach, FL 33786
$1,075,000
- 3Beds
- 2Baths2 full
- 1,950Sq Ft
- $551Per Sq Ft
- 0.18Acres
- 1990Built
- Subdivision
- Belleair Beach
- County
- Pinellas
- MLS®
- U8234843
Overview
GORGEOUSLY UPDATED BELLEAIR BEACH POOL HOME STEPS FROM RESIDENTS ONLY GULF BEACH ACCESS. This stunning, COMPLETELY updated beach retreat offers the perfect blend of comfort and luxury. Step inside the light-filled interior featuring vaulted ceilings, skylights and luxury vinyl flooring throughout. The huge, updated kitchen boasts stainless steel appliances including an induction cooktop and split oven, gleaming quartz countertops, and ample space to entertain. Enjoy an open floor plan that seamlessly transitions into the living areas. Split bedroom floor plan provides privacy when needed. Smart home features include lights/fans, thermostat and security controlled by your phone. BOTH bathrooms have JUST been remodeled with clean, spa-like finishes. Unwind after a day of fun in the large, sparkling salt pool heated by a solar water heater. Relax on the covered patio and savor the Gulf breezes year-round. UPDATES INCLUDE KITCHEN AND APPLIANCES (2020), LUXURY VINYL FLOORING THROUGHOUT WITH 5" BASEBOARDS (2020), SOLAR WATER HEATER FOR POOL WITH NEW PUMP (2020), NEW AC (2021), NEW ROOF (2021), ROBOTIC POOL CLEANER (2023), SALT CELL (2024), PRIMARY BATHROOM REMODEL (2024), SECONDARY BATH REMODEL (2024). Other conveniences include 2-car garage and interior laundry room, water softener (2020) and kitchen reverse osmosis system (2020). Belleair Beach residents enjoy direct beach access with permit-only parking, community boat ramp for launching adventures, fishing piers for casting a line, playground and pickleball/tennis courts. This is your chance to own a slice of paradise without waiting for updates to enjoy it! Move in ready...don't miss out on this exceptional opportunity. Room Feature: Linen Closet In Bath (Primary Bedroom).
Listing Snapshot
- Price
- $1,075,000
- Days On Site
- N/A
- Bedrooms
- 3
- Inside Area (SqFt)
- 1,950 sqft
- Total Baths
- 2
- Full Baths
- 2
- Partial Baths
- 0
- Lot Size
- 0.18 Acres
- Year Built
- 1990
- MLS® Number
- U8234843
- Status
- Sold
- Property Tax
- $7,811 (2023)
- HOA/Condo/Coop Fees
- N/A
- Sq Ft Source
- Public Records
Property Details
General Features
14 items
- Acres
- 0.18
- Attached Garage
- Yes
- Direction Faces
- North
- Garage
- Yes
- Garage Spaces
- 2
- Levels
- One
- Parking
- Circular Driveway, Garage Door Opener, Attached
- Property Sub Type
- Single Family Residence
- Security
- Closed Circuit Camera(s), Fire Alarm, Security System, Security System Owned, Smoke Detector(s)
- Sewer
- Public Sewer
- SqFt Total
- 2,638
- Utilities
- Cable Available, Electricity Connected, Water Connected
- Water Source
- Public
- Zoning
- RESIDENTIAL, RL
Interior Features
16 items
- Appliances
- Cooktop, Dishwasher, Disposal, Electric Water Heater, Exhaust Fan, Microwave, Refrigerator, Water Softener
- Basement
- Crawl Space
- Cooling
- Central Air
- Furnished
- Unfurnished
- Heating
- Central, Electric
- Interior
- Eat-in Kitchen, High Ceilings, Open Floorplan, Smart Home, Vaulted Ceiling(s), Walk-In Closet(s)
- Laundry Features
- Electric Dryer Hookup, Inside, Laundry Room, Washer Hookup
- Window Features
- Skylight(s), Window Coverings, Blinds, Drapes, Window Treatments
Rooms
| Room | Dimensions | Level | Features |
|---|---|---|---|
| Bathroom 1 | First | ||
| Bedroom 2 | 12x12 | First | Ceiling Fan(s), Description - Room2 |
| Bedroom 3 | 10x12 | First | Ceiling Fan(s), Description - Room3 |
| Dining Room | 12x16 | First | Ceiling Fan(s), Description - Room5 |
| Family Room | 14x17 | First | Ceiling Fan(s), Description - Room7 |
| Kitchen | 9x12 | First | Pantry, Description - Room6 |
| Living Room | 10x16 | First | Ceiling Fan(s), Description - Room4 |
| Master Bedroom | 12x16 | First | Ceiling Fan(s), Description - Room1 |
Exterior Features
12 items
- Construction Details
- Vinyl Siding
- Exterior
- Rain Barrel/Cistern(s), Rain Gutters
- Fencing
- Vinyl, Wood
- Lot Features
- Landscaped, Paved
- Patio And Porch
- Covered, Deck, Porch, Rear Porch
- Pool Features
- Gunite, Heated, In Ground, Salt Water, Solar Heat, Private
- Private Pool
- Yes
- Roof
- Shingle
- View
- Pool
- Waterfront Features
- Beach Access
- Waterview
- Pool
- Windows/Doors
- Skylight(s), Window Coverings, Blinds, Drapes, Window Treatments
Community Features
5 items
- Community Features
- Park, Playground, Tennis Court(s)
- MLS Area
- 33786 - Belleair Bch/Shores/Indian Rocks Bch
- Township
- 29
- Financing Terms Available
- Cash, Conventional, FHA, VA Loan
- Roads
- Paved
Location
106 4th St, Belleair Beach, FL 33786 · 33786 - Belleair Bch/Shores/Indian Rocks Bch


Neighborhood & Commute
ZIP Code 33786
- Median household income
- $117,080
- Income per person
- $78,559
- Households
- 762
- Average household size
- 2.13
- Median age
- 58.0
Source: Walk Score.
Disclosure: Community information and market data powered by Constellation Data Labs. Information is deemed reliable but not guaranteed.
Schools
- Elementary School
- Anona Elementary-PN
- Middle School
- Seminole Middle-PN
- High School
- Largo High-PN
Price & Status History
- Listing updated with changes from the MLS®
- Status changed to Closed
Friends & Family
Similar Homes
For sale in Belleair Beach, single family residence, within 20% of this price.
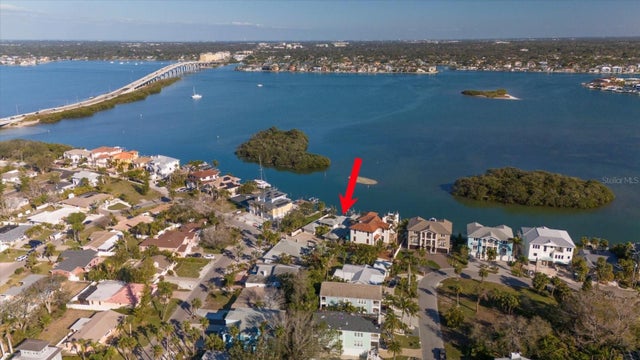 $1,075,000Single Family Residence SoldSold3Beds3Total Baths2,608Sqft701 HARBOR DRIVEBELLEAIR BEACH, FL 33786BELLEAIR BEACH Subdivision
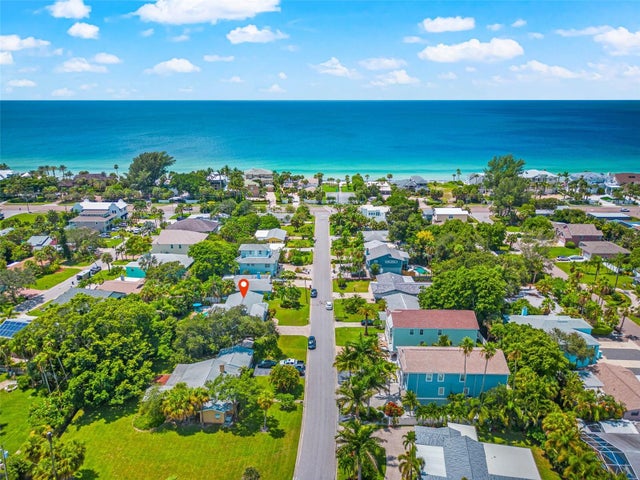 $1,075,000Single Family Residence SoldSold3Beds3Total Baths2,201Sqft112 6TH STREETBELLEAIR BEACH, FL 33786BELLEAIR BEACH Subdivision
 $1,050,000Single Family Residence SoldSold4Beds3Total Baths2,276Sqft107 17TH STREETBELLEAIR BEACH, FL 33786BELLEAIR BEACH Subdivision
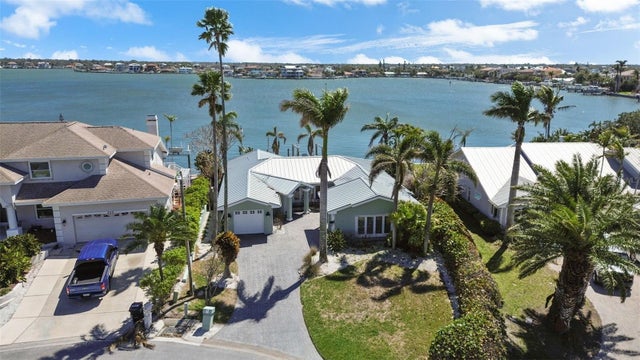 $1,125,000Single Family Residence SoldSold3Beds2Total Baths1,884Sqft501 HARBOR DRIVEBELLEAIR BEACH, FL 33786BELLEAIR BEACH Subdivision