

SoldSingle Family ResidenceSold
2267 Belleair Road
Clearwater, FL 33764
$950,000
- 5Beds
- 4Baths3 full, 1 half
- 2,440Sq Ft
- $389Per Sq Ft
- 0.58Acres
- 1967Built
- Subdivision
- No Name-Private Neighborhood With Private Driveway
- County
- Pinellas
- MLS®
- U8233216
Overview
Nestled in the exclusive enclave of Clearwater, on a private drive hosting just eight luxurious residences, lies a breathtaking two-story Colonial-style masterpiece. This exquisite executive home is a rare jewel, occupying a generous .58-acre lot adorned with verdant landscaping, dramatic outdoor lighting, and an awe-inspiring canopy of mature trees, creating a sanctuary of serene beauty and unparalleled privacy.
Boasting an expansive layout of 5 bedrooms—including dual primary suites—and 3.5 luxurious bathrooms, this meticulously crafted home is a paradigm of sophistication and comfort. Its generous proportions provide ample space for individual privacy, while the spectacular pool and expansive deck area beckon for grand entertaining amidst a backdrop of exquisite upgrades.
Upon entering, guests are welcomed by a spacious foyer, setting the stage for an open floor plan that seamlessly integrates wood plank ceramic tile flooring throughout the living, dining, and kitchen areas. The living room, illuminated by two floor-to-ceiling windows and enhanced with French doors, offers a luminous retreat that extends effortlessly to the outdoor pool.
The state-of-the-art kitchen is a culinary enthusiast's dream, featuring high-end stainless steel appliances, a Quartz-countered island with a microwave drawer, and an Instagram-worthy pantry.
The formal dining room stands as a testament to elegance, promising memorable gatherings over mouth-watering meals.
Convenience is thoughtfully addressed with a guest-friendly half bath on the first floor, ensuring seamless access to the outdoor entertainment oasis.
The home's primary suite on the first floor is a haven of tranquility, complete with an en-suite bath that showcases a walk-in shower, granite vanity, and a spacious walk-in closet.
The upper level houses the second primary bedroom, offering plush comfort, an en-suite bath, and a walk-in closet.
Three additional bedrooms on this floor provide generous light, ample storage, and plush carpeting. A full bathroom with a tub/shower combo complements them . Climate control is effortlessly managed with modern split A/C units for the first floor and a dedicated central unit for the second, ensuring comfort year-round.
The estate also benefits from a deep water well for landscaping and a new septic tank for sustainable living. The outdoor area is a masterclass in luxury, featuring a modern, resort-sized saltwater pool with heating and cooling, surrounded by a travertine deck, an in-ground hot tub, and a gazebo equipped with a summer kitchen.
The backyard is a private paradise, encased in vinyl fencing, while the oversized paver driveway and side two-car garage with ample parking and storage solutions. Situated on a rare, unincorporated large lot on a private road, this executive home offers the best of both worlds—seclusion, and accessibility to shopping, dining, medical facilities, airports, and more. A testament to luxurious living and fine craftsmanship, this property invites you to experience the pinnacle of Clearwater's exclusive real estate offerings.
Listing Snapshot
- Price
- $950,000
- Days On Site
- N/A
- Bedrooms
- 5
- Inside Area (SqFt)
- 2,440 sqft
- Total Baths
- 4
- Full Baths
- 3
- Partial Baths
- 1
- Lot Size
- 0.58 Acres
- Year Built
- 1967
- MLS® Number
- U8233216
- Status
- Sold
- Property Tax
- $6,191.64 (2023)
- HOA/Condo/Coop Fees
- N/A
- Sq Ft Source
- Public Records
Property Details
General Features
18 items
- Acres
- 0.58
- Attached Garage
- Yes
- Direction Faces
- West
- Foundation
- Concrete Perimeter, Slab
- Garage
- Yes
- Garage Spaces
- 2
- Levels
- Two
- Number Of Stories
- 2
- Parking
- Driveway, Garage Door Opener, Garage Faces Side, Guest, Off Street, Oversized, Parking Pad, Attached
- Pets
- Cats OK, Dogs OK, Yes
- Property Sub Type
- Single Family Residence
- Security
- Security System
- Sewer
- Septic Tank
- SqFt Total
- 3,216
- Style
- Colonial
- Utilities
- Cable Available, Cable Connected, Electricity Connected, Phone Available, Sewer Connected, Water Connected
- Water Source
- Public
- Zoning
- R-R
Interior Features
18 items
- Appliances
- Cooktop, Dishwasher, Disposal, Dryer, Electric Water Heater, Ice Maker, Microwave, Refrigerator, Washer, Water Softener
- Cooling
- Central Air
- Flooring
- Carpet, Ceramic Tile, Laminate
- Heating
- Central
- Interior
- Open Floorplan, Stone Counters, Walk-In Closet(s)
- Laundry Features
- In Garage
- Spa
- Yes
- Window Features
- Shutters
Rooms
| Room | Dimensions | Level | Features |
|---|---|---|---|
| Bathroom 3 | Second | ||
| Bathroom 4 | First | Stone Counters | |
| Bedroom 3 | 11x13 | Second | |
| Bedroom 4 | 11x13 | Second | |
| Bedroom 5 | 10x13 | Second | |
| Dining Room | 10x13 | First | |
| Kitchen | 9x21 | First | Stone Counters |
| Living Room | 16x24 | First | |
| Master Bathroom | Second | ||
| Master Bedroom | 14x15 | First | Ceiling Fan(s) |
Exterior Features
14 items
- Construction Details
- Block, Brick, Stucco
- Exterior
- Gray Water System, Lighting, Outdoor Kitchen, Rain Gutters, Storage
- Fencing
- Fenced, Vinyl
- Lot Features
- Cul-De-Sac, Landscaped, Level, Near Golf Course, Private, Paved
- Other Structures
- Shed(s)
- Patio And Porch
- Deck, Front Porch, Patio
- Pool Features
- Gunite, Heated, In Ground, Pool Sweep, Salt Water, Tile, Private
- Private Pool
- Yes
- Roof
- Shingle
- Spa
- Yes
- Spa Features
- Heated, In Ground
- View
- Garden, Pool, Trees/Woods
- Waterview
- Garden, Pool, Trees/Woods
- Windows/Doors
- Shutters
Community Features
4 items
- MLS Area
- 33764 - Clearwater
- Township
- 29
- Financing Terms Available
- Cash, Conventional, FHA, VA Loan
- Roads
- Asphalt
Location
2267 Belleair Road, Clearwater, FL 33764 · 33764 - Clearwater


Neighborhood & Commute
ZIP Code 33764
- Median household income
- $67,313
- Income per person
- $44,164
- Households
- 13,625
- Average household size
- 2.11
- Median age
- 48.7
Source: Walk Score.
Disclosure: Community information and market data powered by Constellation Data Labs. Information is deemed reliable but not guaranteed.
Schools
- Elementary School
- Belcher Elementary-PN
- Middle School
- Oak Grove Middle-PN
- High School
- Largo High-PN
Price & Status History
- Listing updated with changes from the MLS®
- Status changed to Closed
- Price changed to $1,000,000
Friends & Family
Similar Homes
For sale in Clearwater, single family residence, within 20% of this price.
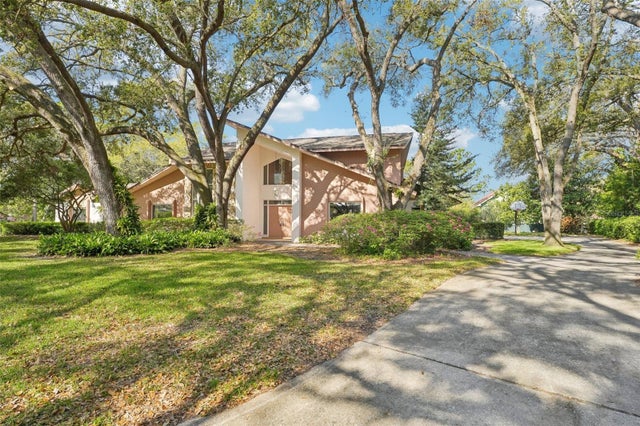 $950,000Single Family Residence SoldSold4Beds5Total Baths4,062Sqft2112 LAURENCE DRIVECLEARWATER, FL 33764WEDGEWOOD ESTATES Subdivision
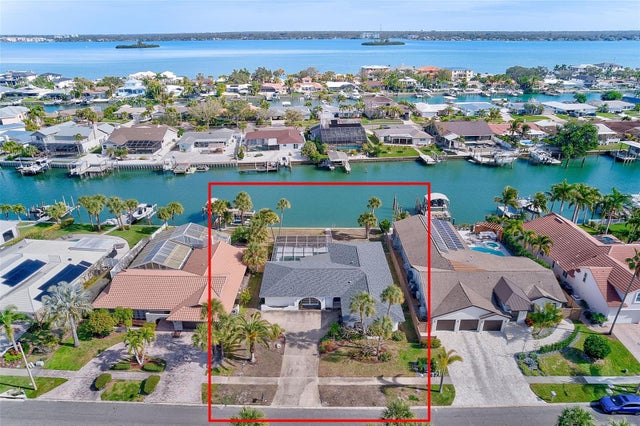 $900,000Single Family Residence SoldSold4Beds3Total Baths2,448Sqft767 ISLAND WAYCLEARWATER, FL 33767ISLAND ESTATES OF CLEARWATER Subdivision
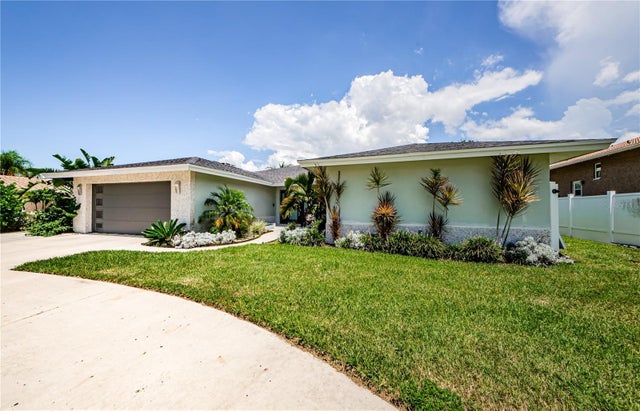 $1,020,000Single Family Residence SoldSold3Beds3Total Baths2,357Sqft683 ISLAND WAYCLEARWATER, FL 33767ISLAND ESTATES OF CLEARWATER Subdivision
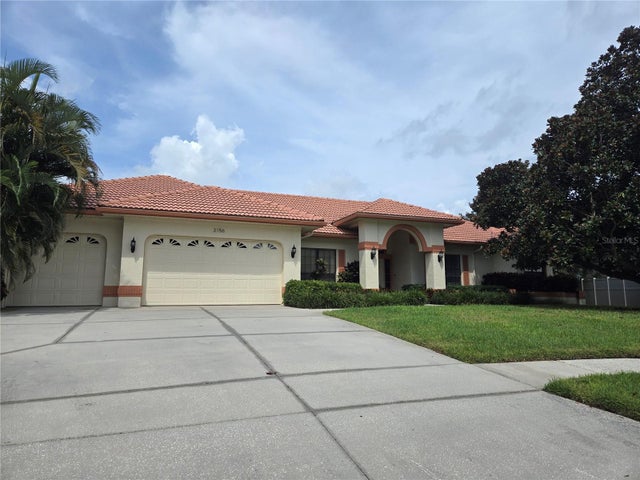 $1,036,000Single Family Residence SoldSold4Beds5Total Baths4,135Sqft3156 SANDY RIDGE DRIVECLEARWATER, FL 33761COUNTRYSIDE TR 55 Subdivision