

SoldTownhouseSold
29 Estuary Trail
Clearwater, FL 33759
$570,000
- 3Beds
- 3Baths2 full, 1 half
- 1,885Sq Ft
- $302Per Sq Ft
- 0.05Acres
- 1999Built
- Subdivision
- Bayshore Twnhs
- County
- Pinellas
- MLS®
- U8227409
Overview
Welcome to this Charming Townhome nestled in the "Family Friendly", "Dog Friendly" Community of Bayshore Townhomes! Boasting 3 Bedrooms, 2 1/2 Baths, plus Bonus Room for Office,Fitness Room, Play Room, FOUR Car Garage, and a $299. HOA Fee, Everyone will be HAPPY here! With OVER $100,000 in upgrades completed in 2016-2017 you will have: 7 New Windows, Beautifully & Stylishly Appointed Kitchen with Granite Countertops, Refinished Wood Cabinets, Mitered Subway Tiles plus 2020 updates of Refrigerator, Dishwasher, Microwave AND Elegantly Designed Bathrooms (SPECIAL NOTE: Master Bath was completely renovated Top to Bottom and includes a Shower and Free Standing Tub!)Enjoy the 3 Screened-in Lanais overlooking the Mangrove Preserve, Estuary and the Convenience of the Pinellas Trail will Bring the Beauty & Peace of Nature to you Daily. Whether you are at work or play, there is no better LOCATION, LOCATION, LOCATION! The Community is situated between Bayshore Blvd and McMullen Booth Road for Quick Access to Everything! Bayshore Blvd will take you: North 2 miles to Quaint Downtown Safety Harbor, South to Gulf to Bay, left on the Courtney Campbell Bridge 15 minutes to Tampa International Airport and ALL that Tampa has to offer OR Turn Right on Gulf to Bay to South on Bayside Bridge to Clearwater Airport (PIE) in 15 minutes & St. Petersburg. Also head WEST on Gulf to Bay to Clearwater Mall in 5 minutes or head on to Clearwater Beach and catch a a breathtaking Sunset in 25 minutes! McMullen Booth is another artery leading you to Countryside Mall, Downtown Dunedin with restaurants and shopping Galore! There is so much to offer...Make an appointment to see it today!! Room Feature: Linen Closet In Bath (Primary Bedroom).
Listing Snapshot
- Price
- $570,000
- Days On Site
- N/A
- Bedrooms
- 3
- Inside Area (SqFt)
- 1,885 sqft
- Total Baths
- 3
- Full Baths
- 2
- Partial Baths
- 1
- Lot Size
- 0.05 Acres
- Year Built
- 1999
- MLS® Number
- U8227409
- Status
- Sold
- Property Tax
- $2,107.44 (2023)
- HOA/Condo/Coop Fees
- $299 monthly
- Sq Ft Source
- Public Records
Property Details
General Features
16 items
- Acres
- 0.05
- Attached Garage
- Yes
- Direction Faces
- West
- Foundation
- Slab
- Garage
- Yes
- Garage Spaces
- 4
- Levels
- Three Or More
- Number Of Stories
- 3
- Parking
- Driveway, Garage Door Opener, Oversized, Attached
- Pets
- Yes
- Property Sub Type
- Townhouse
- Sewer
- Public Sewer
- SqFt Total
- 1,885
- Utilities
- Cable Available, Cable Connected, Electricity Available, Electricity Connected, Phone Available, Sewer Connected, Underground Utilities, Water Available, Water Connected
- Water Source
- Public
- Zoning
- RES
Interior Features
12 items
- Appliances
- Convection Oven, Cooktop, Dishwasher, Disposal, Dryer, Electric Water Heater, Exhaust Fan, Ice Maker, Microwave, Range, Refrigerator, Washer, Water Softener
- Cooling
- Central Air
- Flooring
- Carpet, Tile, Wood
- Heating
- Central, Electric, Heat Pump
- Interior
- Built-in Features, Eat-in Kitchen, High Ceilings, Open Floorplan, Stone Counters, Vaulted Ceiling(s), Walk-In Closet(s)
- Laundry Features
- Electric Dryer Hookup, Inside, Laundry Room, Upper Level, Washer Hookup
Rooms
| Room | Dimensions | Level | Features |
|---|---|---|---|
| Bedroom 2 | 11x11 | Third | |
| Bedroom 3 | 11x11 | Third | |
| Bonus Room | 10x11 | Second | |
| Great Room | 12x19 | Second | |
| Kitchen | 11x15 | Second | Breakfast Bar, Granite Counters |
| Master Bedroom | 12.6x16 | Third | Granite Counters |
Exterior Features
7 items
- Construction Details
- Block, Concrete, Stucco, Vinyl Siding
- Exterior
- Balcony
- Lot Features
- Paved
- Patio And Porch
- Rear Porch, Screened
- Roof
- Shingle
- View
- Pond, Water
- Waterview
- Pond, Water
Community Features
8 items
- Association Amenities
- Pool
- Association Fee
- $299.0
- Association Fee Frequency
- Monthly
- Community Features
- Pool
- MLS Area
- 33759 - Clearwater
- Township
- 29
- Financing Terms Available
- Cash, Conventional, FHA, VA Loan
- Roads
- Asphalt, Paved
Location
29 Estuary Trail, Clearwater, FL 33759 · 33759 - Clearwater


Neighborhood & Commute
ZIP Code 33759
- Median household income
- $65,168
- Income per person
- $38,348
- Households
- 7,252
- Average household size
- 2.24
- Median age
- 45.1
Source: Walk Score.
Disclosure: Community information and market data powered by Constellation Data Labs. Information is deemed reliable but not guaranteed.
Schools
- Elementary School
- Safety Harbor Elementary-PN
- Middle School
- Safety Harbor Middle-PN
- High School
- Countryside High-PN
Price & Status History
- Listing updated with changes from the MLS®
- Status changed to Closed
Friends & Family
Similar Homes
For sale in Clearwater, townhouse, within 20% of this price.
 $570,000Townhouse SoldSold3Beds3Total Baths2,030Sqft2254 SPRING LAKE COURTCLEARWATER, FL 33763TOWNS AT SPRING LAKE Subdivision
 $569,900Townhouse SoldSold3Beds3Total Baths1,700Sqft320 ISLAND WAY 302CLEARWATER, FL 33767CUTTER COVE CONDO Subdivision
 $565,000Townhouse SoldSold3Beds3Total Baths2,013Sqft2244 SPRING LAKE COURTCLEARWATER, FL 33763TOWNS AT SPRING LAKE Subdivision
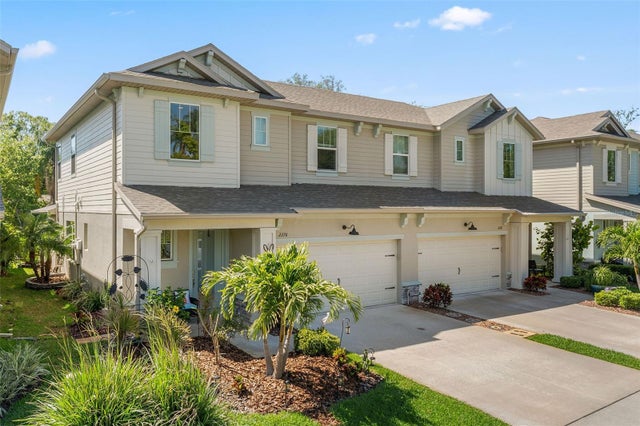 $565,000Townhouse SoldSold3Beds3Total Baths2,030Sqft2276 SPRING LAKE COURTCLEARWATER, FL 33763TOWNS AT SPRING LAKE Subdivision