

SoldTownhouseSold
2461 Golden Pasture Circle
Clearwater, FL 33764
$558,000
- 3Beds
- 3Baths2 full, 1 half
- 2,153Sq Ft
- $259Per Sq Ft
- 0.07Acres
- 2019Built
- Subdivision
- Towns At Belleair Grove
- County
- Pinellas
- MLS®
- U8231965
Overview
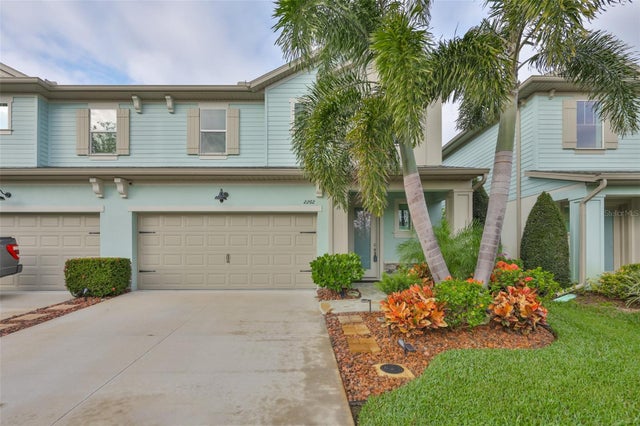
WELCOME to this luxurious 2,153 sq. ft. END UNIT townhome, built in 2019 in the GATED community of The Towns at Belleair Grove, conveniently located just off US19 in central Pinellas. The Devonshire II is the largest model with 3 bedrooms, 2.5 bathrooms and a 2 car garage with room for 2 more cars in the driveway. This home is UNIQUELY LOCATED next to an ENORMOUS GREEN SPACE, providing a lovely park-like view. NO CDD and a LOW HOA fee of $325 per month includes pool maintenance, escrow reserves fund, exterior maintenance, pest services, sewer, trash and water! From your pavered driveway, enter the well-appointed kitchen with a large quartz island, 42” cabinets, huge walk-in pantry, farm sink and beautiful GE Cafe Matte White appliances (a $10,000 Upgrade!!!). Enjoy a separate coffee/bar area with a built-in Wine Cooler for entertaining. The first floor is open plan flowing through to living and dining areas with soaring 9 ft. ceilings and elegant crown molding throughout. The Built-In 5:1 Surround Sound System (1st floor and 2nd floor bonus room) comes with the property - AND...With a Full Price offer - the Sub-Woofers and Three 65" Samsung TVs could also be yours!!! The covered outdoor patio is accessed through sliders. A laundry room (With Washer & Dryer Included) and a half bath are also located on the first floor. A refrigerator/freezer in the garage is also included for when you need that extra space for your family or entertaining needs. At the top of the stairs is a large loft/flex space perfect for an office, workout area or just relaxing. The SPLIT PLAN features a luxuriously large master suite with a walk-in closet and enough space for an office nook! The ensuite bath is appointed with a walk-in shower, double sinks with quartz countertops, and a separate commode. At the other end of the hall are two additional bedrooms, each with a large walk-in closet! The hall bath has a tub/shower and quartz countertop. Bonus features include a smarthome system, water softener, in-wall pest control system and a large community pool. Furniture is negotiable. All this in a location just minutes from Tampa Airport, the Gulf beaches, and endless choices of restaurants and shopping. And for cycling enthusiasts, the Duke Energy/Pinellas bike trail is right across the street! Don’t miss this chance for your perfect home or turnkey vacation getaway!
Listing Snapshot
- Price
- $558,000
- Days On Site
- N/A
- Bedrooms
- 3
- Inside Area (SqFt)
- 2,153 sqft
- Total Baths
- 3
- Full Baths
- 2
- Partial Baths
- 1
- Lot Size
- 0.07 Acres
- Year Built
- 2019
- MLS® Number
- U8231965
- Status
- Sold
- Property Tax
- $5,373.21 (2023)
- HOA/Condo/Coop Fees
- $325 monthly
- Sq Ft Source
- Public Records
Property Details
General Features
15 items
- Acres
- 0.07
- Attached Garage
- Yes
- Direction Faces
- Northwest
- Foundation
- Slab
- Garage
- Yes
- Garage Spaces
- 2
- Levels
- Two
- Number Of Stories
- 2
- Parking
- Attached
- Pets
- Number Limit
- Property Sub Type
- Townhouse
- Sewer
- Public Sewer
- SqFt Total
- 2,153
- Utilities
- Sewer Connected, Water Connected
- Water Source
- Public
Interior Features
13 items
- Appliances
- Dishwasher, Disposal, Dryer, Electric Water Heater, Microwave, Range, Refrigerator, Washer, Water Softener, Wine Refrigerator
- Cooling
- Central Air
- Flooring
- Carpet, Laminate
- Heating
- Central
- Interior
- Crown Molding, Eat-in Kitchen, High Ceilings, Open Floorplan, Smart Home, Walk-In Closet(s)
- Laundry Features
- Laundry Room
Rooms
| Room | Dimensions | Level | Features |
|---|---|---|---|
| Bedroom 2 | 11x12 | Second | Ceiling Fan(s) |
| Bedroom 3 | 12x13 | Second | Ceiling Fan(s) |
| Bonus Room | Second | Ceiling Fan(s) | |
| Dining Room | 9x16 | First | |
| Kitchen | 14x16 | First | |
| Living Room | 14x19 | First | Ceiling Fan(s) |
| Master Bedroom | 12x21 | Second | Ceiling Fan(s) |
Exterior Features
2 items
- Construction Details
- Block
- Roof
- Shingle
Community Features
7 items
- Association Fee
- $325.0
- Association Fee Frequency
- Monthly
- Community Features
- Gated, Pool
- MLS Area
- 33764 - Clearwater
- Township
- 29
- Financing Terms Available
- Cash, Conventional, FHA, VA Loan
- Roads
- Asphalt
Location
2461 Golden Pasture Circle, Clearwater, FL 33764 · 33764 - Clearwater


Neighborhood & Commute
ZIP Code 33764
- Median household income
- $67,313
- Income per person
- $44,164
- Households
- 13,625
- Average household size
- 2.11
- Median age
- 48.7
Source: Walk Score.
Disclosure: Community information and market data powered by Constellation Data Labs. Information is deemed reliable but not guaranteed.
Price & Status History
- Listing updated with changes from the MLS®
- Status changed to Closed
- Price changed to $568,000
Friends & Family
Similar Homes
For sale in Clearwater, townhouse, within 20% of this price.
 $558,000Townhouse SoldSold4Beds3Total Baths2,746Sqft2455 LAKE POINT LANECLEARWATER, FL 33762FAIRWAY VILLAS AT FEATHER SOUND Subdivision
 $560,000Townhouse SoldSold2Beds3Total Baths1,728Sqft240 WINDWARD PASSAGE 605CLEARWATER, FL 33767VILLAGE ON ISLAND ESTATES Subdivision
 $555,000Townhouse SoldSold3Beds3Total Baths2,153Sqft2424 FOGGY CREEK CIRCLECLEARWATER, FL 33764TOWNS AT BELLEAIR GROVE Subdivision
 $564,999Townhouse SoldSold3Beds3Total Baths2,030Sqft2262 SPRING LAKE COURTCLEARWATER, FL 33763TOWNS AT SPRING LAKE Subdivision