

SoldSingle Family ResidenceSold
3106 Wedgewood Drive
Belleair Beach, FL 33786
$2,550,000
- 3Beds
- 4Baths3 full, 1 half
- 2,848Sq Ft
- $895Per Sq Ft
- 0.22Acres
- 1990Built
- Subdivision
- Belle Isle
- County
- Pinellas
- MLS®
- U8226345
Overview
This is a MUST SEE meticulously maintained waterfront home located in the quaint neighborhood of Belle Isle in Belleair Beach. Key west in style, this charming home has many recent upgrades and renovations. It features a true, top-of-the-line, gourmet kitchen including gorgeous leather granite countertops, Dacor dual column 48” refrigerator/freezer, cobalt blue Tuscany free standing dual fuel range with 4 gas burners, 2 induction burners and main and side ovens. Also, includes a Kohler cast iron farmhouse sink and coffee bar sink, a Wolf 48” range hood, Avalon beverage fridge, ice machine and a Miele wine fridge. Additional features are natural hardwood floors, a Halo water system, whole house dehumidifier, Navien Gas tank less water heater, natural gas and Tile roof(2013). The private, lush outdoor entertainment area is a west facing tropical paradise. Covered lanai has roll out shades with fabric side panels for sun protection, multi level travertine deck with an extensive, move able outdoor gas grilling station, saltwater pool(can be heated)with hot tub, and built in watering system for outdoor planters. Large Azek dock on deep water has 2 boat lifts, 1 is 10,000 lbs. the other 6000 lbs. The kayak dock lowers all the way into the water enabling you to just push off. This is a fantastic location close to the private beach access for Belleair Beach residents. Very close proximity to shopping, restaurants, parks, tennis courts, the nightlife of popular Clearwater beach and just a 30 minute drive from Tampa International airport. Very low flood insurance due to the elevation of this home.
Listing Snapshot
- Price
- $2,550,000
- Days On Site
- N/A
- Bedrooms
- 3
- Inside Area (SqFt)
- 2,848 sqft
- Total Baths
- 4
- Full Baths
- 3
- Partial Baths
- 1
- Lot Size
- 0.22 Acres
- Year Built
- 1990
- MLS® Number
- U8226345
- Status
- Sold
- Property Tax
- $12,451.11 (2022)
- HOA/Condo/Coop Fees
- N/A
- Sq Ft Source
- Public Records
Property Details
General Features
16 items
- Acres
- 0.22
- Attached Garage
- Yes
- Direction Faces
- East
- Foundation
- Slab
- Garage
- Yes
- Garage Spaces
- 2
- Levels
- One
- Number Of Stories
- 1
- Parking
- Circular Driveway, Driveway, Garage Door Opener, Attached
- Property Sub Type
- Single Family Residence
- Security
- Security System Owned
- Sewer
- Public Sewer
- SqFt Total
- 3,720
- Style
- Coastal
- Utilities
- Cable Available, Natural Gas Available, Cable Connected, Electricity Connected, Natural Gas Connected, Sewer Connected, Underground Utilities, Water Connected
- Water Source
- Public
Interior Features
18 items
- Appliances
- Bar Fridge, Convection Oven, Dishwasher, Disposal, Dryer, Gas Water Heater, Ice Maker, Microwave, Range, Range Hood, Refrigerator, Tankless Water Heater, Washer, Water Softener, Wine Refrigerator
- Cooling
- Central Air, Humidity Control
- Fireplace
- Yes
- Fireplace Features
- Living Room, Wood Burning
- Flooring
- Tile, Wood
- Furnished
- Unfurnished
- Heating
- Central, Electric
- Interior
- Built-in Features, Cathedral Ceiling(s), Crown Molding, Eat-in Kitchen, High Ceilings, Open Floorplan, Stone Counters, Walk-In Closet(s)
- Laundry Features
- Gas Dryer Hookup, Inside, Laundry Room
- Spa
- Yes
- Window Features
- Double Pane Windows, Shutters
Rooms
| Room | Dimensions | Level | Features |
|---|---|---|---|
| Bedroom 2 | 14x12 | First | |
| Bedroom 3 | 12x13 | First | |
| Dinette | 8x11 | First | |
| Kitchen | 19x15 | First | |
| Living Room | 20x34 | First | |
| Master Bathroom | 14.5x17 | First | |
| Master Bedroom | 17x23.5 | First |
Exterior Features
14 items
- Construction Details
- HardiPlank Type
- Exterior
- Awning(s), Lighting, Outdoor Grill, Outdoor Kitchen, Rain Gutters, Dock
- Fencing
- Fenced, Other
- Lot Features
- Cul-De-Sac, Landscaped, Paved, Waterfront
- Patio And Porch
- Covered, Deck, Front Porch, Patio, Rear Porch
- Pool Features
- Gunite, In Ground, Salt Water, Private
- Private Pool
- Yes
- Roof
- Tile
- Spa
- Yes
- Spa Features
- Heated
- View
- Water
- Waterfront
- Yes
- Waterview
- Water
- Windows/Doors
- Double Pane Windows, Shutters
Community Features
5 items
- Community Features
- Park, Playground, Tennis Court(s)
- MLS Area
- 33786 - Belleair Bch/Shores/Indian Rocks Bch
- Township
- 29
- Financing Terms Available
- Cash, Conventional, FHA, VA Loan
- Roads
- Asphalt
Location
3106 Wedgewood Drive, Belleair Beach, FL 33786 · 33786 - Belleair Bch/Shores/Indian Rocks Bch


Neighborhood & Commute
ZIP Code 33786
- Median household income
- $117,080
- Income per person
- $78,559
- Households
- 762
- Average household size
- 2.13
- Median age
- 58.0
Source: Walk Score.
Disclosure: Community information and market data powered by Constellation Data Labs. Information is deemed reliable but not guaranteed.
Schools
- Elementary School
- Mildred Helms Elementary-PN
- Middle School
- Largo Middle-PN
- High School
- Largo High-PN
Price & Status History
- Listing updated with changes from the MLS®
- Status changed to Closed
- Price changed to $2,650,000
Friends & Family
Similar Homes
For sale in Belleair Beach, single family residence, within 20% of this price.
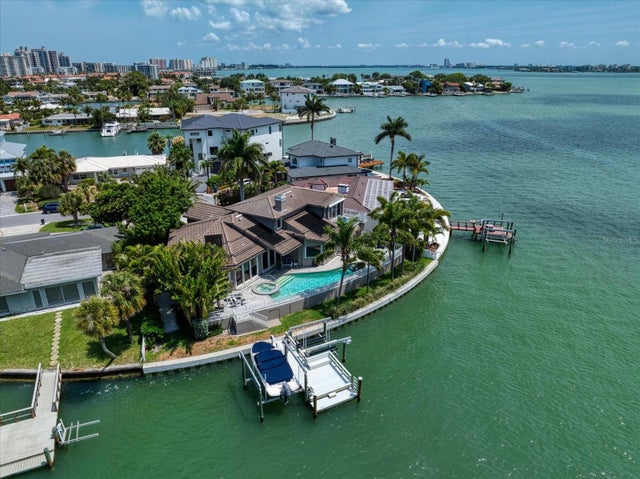 $2,550,000Single Family Residence SoldSold3Beds5Total Baths3,406Sqft2247 DONATO DRIVEBELLEAIR BEACH, FL 33786BELLEVUE ESTATES ISLAND 2ND ADD Subdivision
 $2,600,000Single Family Residence SoldSold3Beds3Total Baths2,953Sqft203 HOWARD DRIVEBELLEAIR BEACH, FL 33786HOWARD ESTATES Subdivision
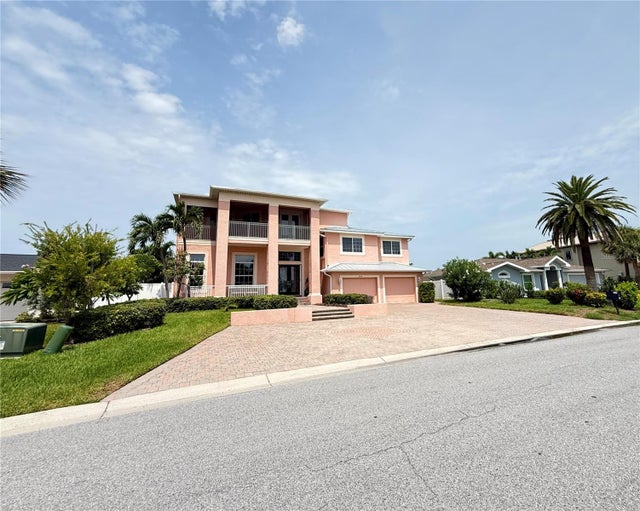 $2,650,000Single Family Residence SoldSold4Beds4Total Baths3,737Sqft2216 DONATO DRIVEBELLEAIR BEACH, FL 33786BELLEVUE ESTATES ISLAND 2ND ADD Subdivision
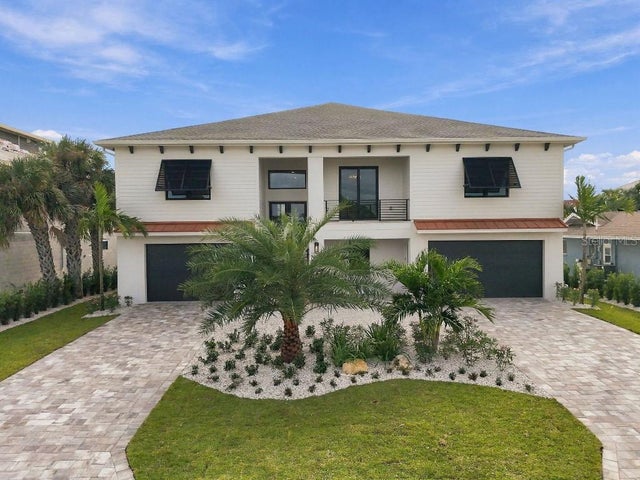 $2,450,000Single Family Residence SoldSold4Beds3Total Baths3,427Sqft104 18TH STREETBELLEAIR BEACH, FL 33786BELLEAIR BEACH Subdivision