

SoldSingle Family ResidenceSold
6856 SE 35th Street
Keystone Heights, FL 32656
$380,500
- 3Beds
- 3Baths2 full, 1 half
- 2,722Sq Ft
- $140Per Sq Ft
- 0.39Acres
- 1972Built
- Subdivision
- Orange Island
- County
- Clay
- MLS®
- U8224227
Overview
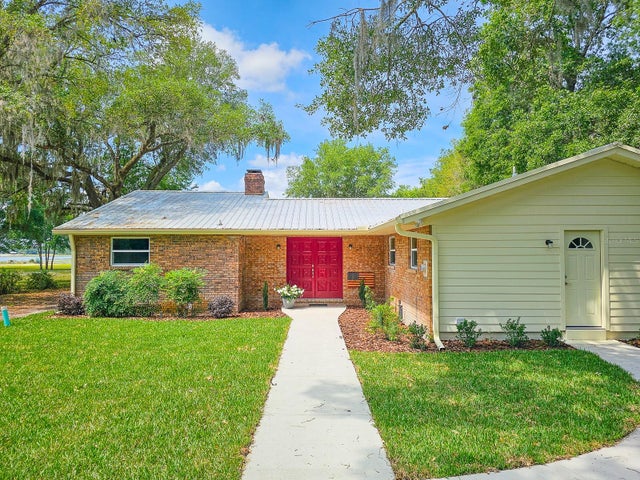
Nestled along the pristine shores of Lake Geneva, this charming lakefront home is a rare gem, offering a private and quiet retreat between Keystone Heights and Melrose. Boasting a two-car garage and a fully fenced rear, the property ensures both security for your pets and convenience. The interior features, 3 bdr, 3 full baths and a formal living room with lake views, a spacious cozy Den, and a generously sized bonus (sun) room looking onto the lake, providing versatile spaces for relaxation and entertainment. Enhancing the home's appeal are all new kitchen appliances, two hot water heaters for ample supply and a recently installed septic system in November 2021. The quiet and private setting adds to the tranquil retreat-like atmosphere for residents. A pre-wired storage shed, offering additional space for storage or easy customization into a home office. The strategic location, conveniently positioned between Keystone Heights and Melrose, provides easy commute to Gainesville and the University of Florida (UF) and UF Health Medical Center, making it an ideal choice for academics, or those seeking a harmonious blend of lakeside living and accessibility to cultural and educational hubs. Don't miss the opportunity to make this lakefront oasis your new home. Located just outside of the City limits, where you'll enjoy the lower County Taxes rates. Whether you seek a weekend getaway or a permanent residence, this property on Lake Geneva presents a unique opportunity to own a lakefront home in a very desirable area.
Listing Snapshot
- Price
- $380,500
- Days On Site
- N/A
- Bedrooms
- 3
- Inside Area (SqFt)
- 2,722 sqft
- Total Baths
- 3
- Full Baths
- 2
- Partial Baths
- 1
- Lot Size
- 0.39 Acres
- Year Built
- 1972
- MLS® Number
- U8224227
- Status
- Sold
- Property Tax
- $4,715 (2022)
- HOA/Condo/Coop Fees
- N/A
- Sq Ft Source
- Owner
Property Details
General Features
16 items
- Acres
- 0.39
- Attached Garage
- Yes
- Direction Faces
- South
- Foundation
- Brick/Mortar, Slab
- Garage
- Yes
- Garage Spaces
- 2
- Levels
- One
- Parking
- Circular Driveway, Garage Door Opener, Garage Faces Side, Attached
- Property Sub Type
- Single Family Residence
- Security
- Smoke Detector(s)
- Sewer
- Septic Tank
- SqFt Total
- 2,930
- Style
- Mid-Century Modern
- Utilities
- Cable Available, Cable Connected, Sewer Connected, Water Connected
- Water Source
- Private, Well
- Zoning
- RESIDENTIA
Interior Features
11 items
- Appliances
- Dishwasher, Other, Range, Refrigerator, Water Softener
- Cooling
- Central Air
- Fireplace
- Yes
- Flooring
- Tile, Vinyl, Wood
- Heating
- Central
- Interior
- Other, Walk-In Closet(s)
- Laundry Features
- None
Rooms
| Room | Dimensions | Level | Features |
|---|---|---|---|
| Dining Room | First | ||
| Kitchen | First | Breakfast Bar, Pantry | |
| Living Room | First | ||
| Master Bedroom | First |
Exterior Features
8 items
- Construction Details
- Brick
- Exterior
- Other
- Lot Features
- Irregular Lot, Waterfront
- Roof
- Shingle
- View
- Lake, Water
- Waterfront
- Yes
- Waterfront Features
- Beach Access, Lake
- Waterview
- Lake, Water
Community Features
4 items
- MLS Area
- 32656 - Keystone Heights
- Township
- 08
- Financing Terms Available
- Cash, Conventional, FHA, VA Loan
- Roads
- Paved
Location
6856 SE 35th Street, Keystone Heights, FL 32656 · 32656 - Keystone Heights


Neighborhood & Commute
ZIP Code 32656
- Median household income
- $61,417
- Income per person
- $32,075
- Households
- 5,518
- Average household size
- 2.46
- Median age
- 43.4
Source: Walk Score.
Disclosure: Community information and market data powered by Constellation Data Labs. Information is deemed reliable but not guaranteed.
Price & Status History
- Listing updated with changes from the MLS®
- Status changed to Closed
Friends & Family
Similar Homes
For sale in Keystone Heights, single family residence, within 20% of this price.
 $380,000Single Family Residence SoldSold3Beds3Total Baths1,655Sqft5010 SHADY CREEK DRIVEKEYSTONE HEIGHTS, FL 32656BELMORE CRK Subdivision
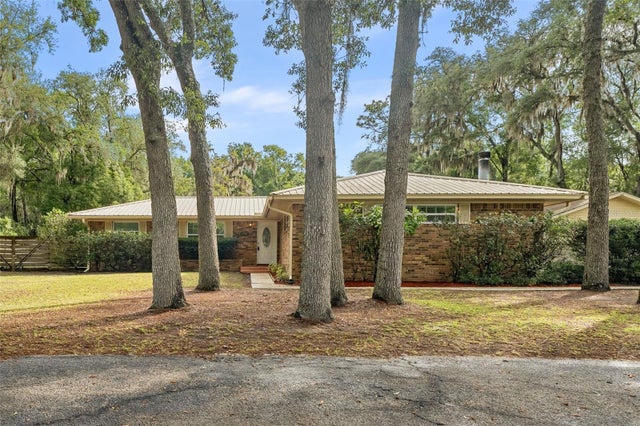
 $385,000Single Family Residence SoldSold3Beds2Total Baths1,737Sqft7972 STATE ROAD ROAD 100KEYSTONE HEIGHTS, FL 32656GENEVA LAKE ESTATES Subdivision
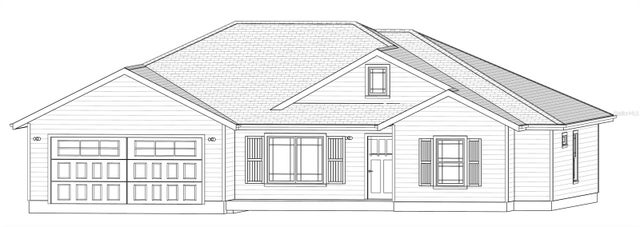
 $385,000Single Family Residence SoldSold3Beds2Total Baths2,593Sqft6786 WOMANS CLUB DRIVEKEYSTONE HEIGHTS, FL 32656LAKEVIEW HLNDS ADD Subdivision
 $385,000Single Family Residence SoldSold4Beds2Total Baths1,767Sqft4963 SE 9TH PLACEKEYSTONE HEIGHTS, FL 32656SOUTHERN OAKS Subdivision