

SoldSingle Family ResidenceSold
4963 SE 9th Place
Keystone Heights, FL 32656
$385,000
- 4Beds
- 2Baths2 full
- 1,767Sq Ft
- $218Per Sq Ft
- 0.52Acres
- 2024Built
- Subdivision
- Southern Oaks
- County
- Bradford
- MLS®
- GC520251
Overview
Under Construction. Experience true craftsmanship in the coveted Southern Oaks neighborhood! Upon arrival you will be captivated by the detail in this new construction home from the open porches with tongue and groove ceilings to the luxury vinyl plank flooring you will be amazed! Enjoy new construction without the hassle of building! Featuring 1,767 heated & cooled sq ft and 2,434 sq ft under roof! Filled with top of the line finishes including granite countertops, a tiled walk-in shower, and walk-in closets in every room, this Denmark Builder's Home will not disappoint! Southern Oaks is one of the few areas around with fiber internet! One-year builder warranty included. Estimated completion November 2024.
Listing Snapshot
- Price
- $385,000
- Days On Site
- N/A
- Bedrooms
- 4
- Inside Area (SqFt)
- 1,767 sqft
- Total Baths
- 2
- Full Baths
- 2
- Partial Baths
- 0
- Lot Size
- 0.52 Acres
- Year Built
- 2024
- MLS® Number
- GC520251
- Status
- Sold
- Property Tax
- $104 (2023)
- HOA/Condo/Coop Fees
- N/A
- Sq Ft Source
- Builder
Property Details
General Features
16 items
- Acres
- 0.52
- Attached Garage
- Yes
- Direction Faces
- East
- Foundation
- Slab
- Garage
- Yes
- Garage Spaces
- 2
- Levels
- One
- Parking
- Attached
- Property Condition
- Under Construction, New Construction
- Property Sub Type
- Single Family Residence
- Sewer
- Septic Tank
- SqFt Total
- 2,434
- Style
- Traditional
- Utilities
- Electricity Connected
- Water Source
- Private, Well
- Zoning
- SF
Interior Features
9 items
- Appliances
- Dishwasher, Microwave, Range, Refrigerator
- Cooling
- Central Air
- Flooring
- Tile
- Heating
- Central
- Interior
- High Ceilings, Open Floorplan, Vaulted Ceiling(s)
- Laundry Features
- Inside
Rooms
| Room | Dimensions | Level | Features |
|---|---|---|---|
| Kitchen | 18x18 | First | |
| Living Room | 20x20 | First | |
| Master Bedroom | 18x18 | First |
Exterior Features
5 items
- Construction Details
- HardiPlank Type
- Exterior
- Other
- Lot Features
- Cleared, Cul-De-Sac, Level
- Patio And Porch
- Covered, Front Porch, Porch, Rear Porch
- Roof
- Shingle
Community Features
5 items
- MLS Area
- 32656 - Keystone Heights
- Senior Community
- Yes
- Township
- 08
- Financing Terms Available
- Cash, Conventional, FHA, USDA Loan, VA Loan
- Roads
- Asphalt
Location
4963 SE 9th Place, Keystone Heights, FL 32656 · 32656 - Keystone Heights


Neighborhood & Commute
ZIP Code 32656
- Median household income
- $61,417
- Income per person
- $32,075
- Households
- 5,518
- Average household size
- 2.46
- Median age
- 43.4
Source: Walk Score.
Disclosure: Community information and market data powered by Constellation Data Labs. Information is deemed reliable but not guaranteed.
Price & Status History
- Listing updated with changes from the MLS®
- Status changed to Closed
Friends & Family
Similar Homes
For sale in Keystone Heights, single family residence, within 20% of this price.
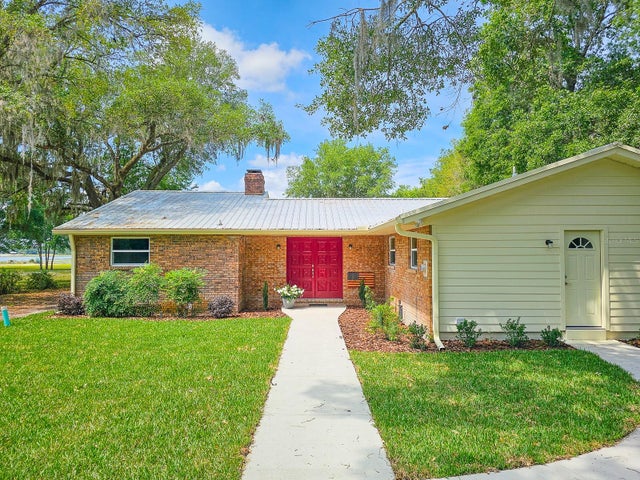 $385,000Single Family Residence SoldSold3Beds2Total Baths1,737Sqft7972 STATE ROAD ROAD 100KEYSTONE HEIGHTS, FL 32656GENEVA LAKE ESTATES Subdivision
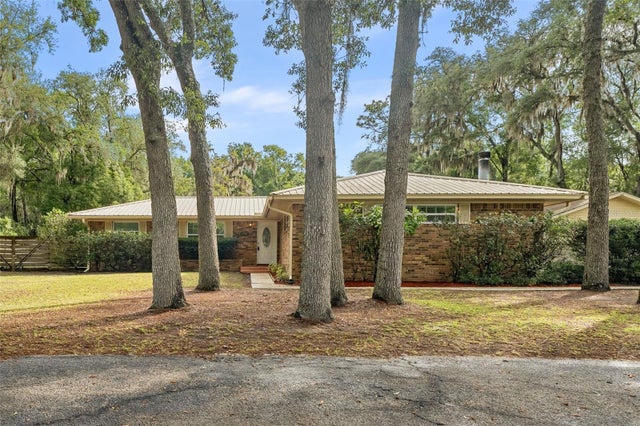 $385,000Single Family Residence SoldSold3Beds2Total Baths2,593Sqft6786 WOMANS CLUB DRIVEKEYSTONE HEIGHTS, FL 32656LAKEVIEW HLNDS ADD Subdivision
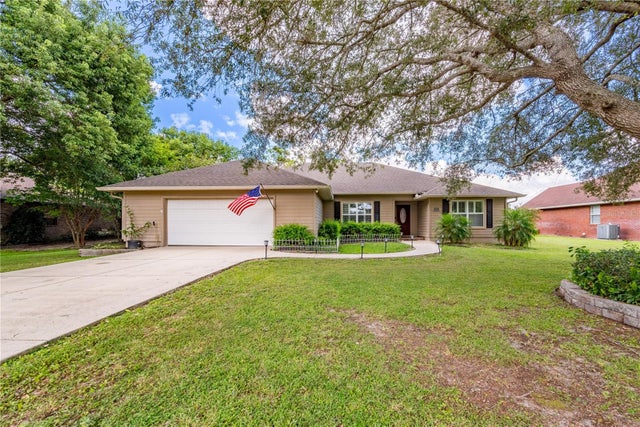 $389,000Single Family Residence SoldSold3Beds2Total Baths2,198Sqft4589 SE 3RD PLACEKEYSTONE HEIGHTS, FL 32656HIDDEN HILLS UNIT IV Subdivision
 $380,500Single Family Residence SoldSold3Beds3Total Baths2,722Sqft6856 SE 35TH STREETKEYSTONE HEIGHTS, FL 32656ORANGE ISLAND Subdivision