

SoldSingle Family ResidenceSold
7972 State Road Road 100
Keystone Heights, FL 32656
$385,000
- 3Beds
- 2Baths2 full
- 1,737Sq Ft
- $222Per Sq Ft
- 0.64Acres
- 1976Built
- Subdivision
- Geneva Lake Estates
- County
- Clay
- MLS®
- GC530795
Overview
Come and experience the perfect lakefront lifestyle with this beautiful waterfront property located on Lake Geneva! Lake Geneva is a lake for all lake activities. Skiing, tubbing, fishing, boating! This property is situated on over a half-acre of tranquil property that goes down to a nice lake front. Open the gorgeous double doors and experience a view that is both serene and inviting. This home has been totally renovated from top to bottom. It features three bedrooms and two bathrooms. A fireplace that is two sided. New kitchen, new bathrooms, new doors all the way across the back and new windows. New flooring, new appliances, including a new washer and dryer. Seller will install a dishwasher with a firm offer! Step outside and experience the covered lanai and the screened inground pool. A perfect place for family fun or entertaining! Sit on the lanai and enjoy the lake breeze. Two separate sceptics' This is truly a unique property! Schedule you private showing today!
Listing Snapshot
- Price
- $385,000
- Days On Site
- N/A
- Bedrooms
- 3
- Inside Area (SqFt)
- 1,737 sqft
- Total Baths
- 2
- Full Baths
- 2
- Partial Baths
- 0
- Lot Size
- 0.64 Acres
- Year Built
- 1976
- MLS® Number
- GC530795
- Status
- Sold
- Property Tax
- $4,339.27 (2024)
- HOA/Condo/Coop Fees
- N/A
- Sq Ft Source
- Appraiser
Property Details
General Features
12 items
- Acres
- 0.64
- Direction Faces
- Northwest
- Foundation
- Slab
- Levels
- One
- Parking
- Circular Driveway
- Property Sub Type
- Single Family Residence
- Sewer
- Septic Tank
- SqFt Total
- 2,328
- Style
- Ranch
- Utilities
- Cable Available, Electricity Available
- Water Source
- Private, Well
- Zoning
- SF
Interior Features
16 items
- Appliances
- Dishwasher, Dryer, Ice Maker, Microwave, Range, Refrigerator, Washer
- Cooling
- Central Air
- Fireplace
- Yes
- Fireplace Features
- Wood Burning
- Flooring
- Ceramic Tile
- Heating
- Central
- Interior
- Eat-in Kitchen, Open Floorplan
- Laundry Features
- Inside
- Window Features
- Insulated Windows
Rooms
| Room | Dimensions | Level | Features |
|---|---|---|---|
| Bathroom 1 | 6x10 | First | |
| Bedroom 2 | 10x12 | First | |
| Bedroom 3 | 12x12 | First | |
| Great Room | 16x20 | First | |
| Kitchen | 16x20 | First | Granite Counters |
| Master Bedroom | 16x20 | First | |
| Utility Room | 4x6 | First |
Exterior Features
14 items
- Construction Details
- Brick
- Exterior
- Lighting, Storage
- Fencing
- Vinyl, Wood
- Lot Features
- Landscaped, Private, Waterfront
- Other Structures
- Shed(s)
- Patio And Porch
- Covered, Deck, Patio
- Pool Features
- Heated, In Ground, Screen Enclosure, Tile, Private
- Private Pool
- Yes
- Roof
- Metal
- View
- Lake, Water
- Waterfront
- Yes
- Waterfront Features
- Beach Access, Lake Privileges, Lake Front
- Waterview
- Lake, Water
- Windows/Doors
- Insulated Windows
Community Features
4 items
- MLS Area
- 32656 - Keystone Heights
- Township
- 8
- Financing Terms Available
- Cash, Conventional, FHA, USDA Loan, VA Loan
- Roads
- Asphalt
Neighborhood & Commute
ZIP Code 32656
- Median household income
- $61,417
- Income per person
- $32,075
- Households
- 5,518
- Average household size
- 2.46
- Median age
- 43.4
Source: Walk Score.
Disclosure: Community information and market data powered by Constellation Data Labs. Information is deemed reliable but not guaranteed.
Price & Status History
- Listing updated with changes from the MLS®
- Status changed to Closed
- Price changed to $399,900
Friends & Family
Similar Homes
For sale in Keystone Heights, single family residence, within 20% of this price.
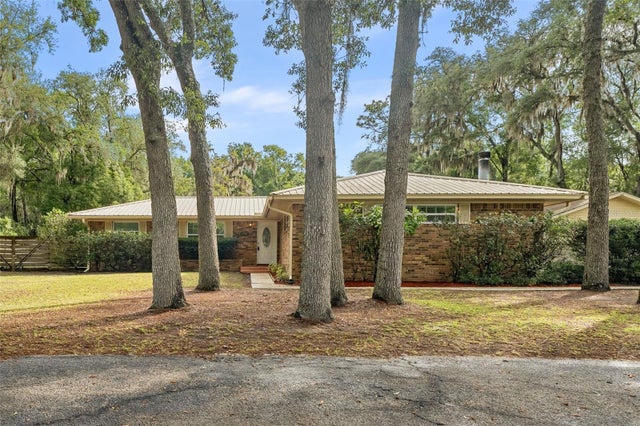 $385,000Single Family Residence SoldSold3Beds2Total Baths2,593Sqft6786 WOMANS CLUB DRIVEKEYSTONE HEIGHTS, FL 32656LAKEVIEW HLNDS ADD Subdivision
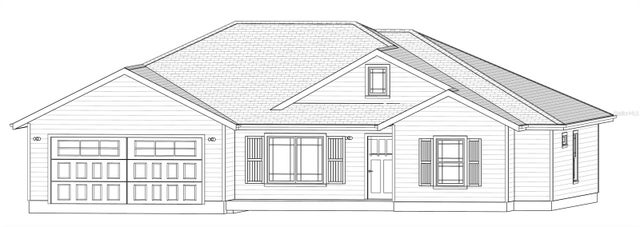 $385,000Single Family Residence SoldSold4Beds2Total Baths1,767Sqft4963 SE 9TH PLACEKEYSTONE HEIGHTS, FL 32656SOUTHERN OAKS Subdivision
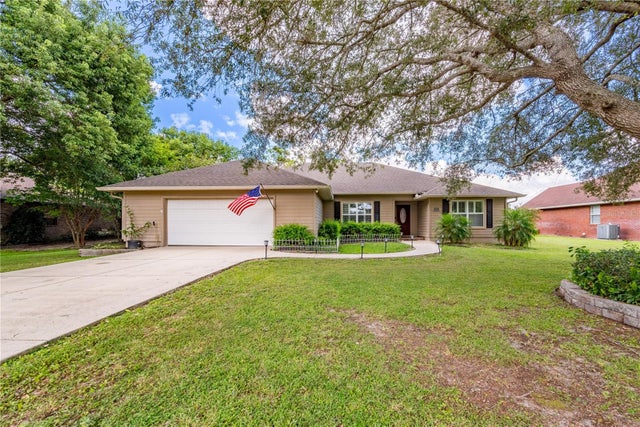 $389,000Single Family Residence SoldSold3Beds2Total Baths2,198Sqft4589 SE 3RD PLACEKEYSTONE HEIGHTS, FL 32656HIDDEN HILLS UNIT IV Subdivision
 $380,500Single Family Residence SoldSold3Beds3Total Baths2,722Sqft6856 SE 35TH STREETKEYSTONE HEIGHTS, FL 32656ORANGE ISLAND Subdivision