

SoldSingle Family ResidenceSold
4529 Blue Rock Drive
Sanford, FL 32771
$343,500
- 3Beds
- 2Baths2 full
- 1,516Sq Ft
- $227Per Sq Ft
- 0.12Acres
- 2021Built
- Subdivision
- Riverbend At Cameron Heights Ph 3
- County
- Seminole
- MLS®
- U8208628
Overview
PRICE IMPROVEMENT!! Looking for newer construction without the wait of the new build process? Conclude your search, HERE! With this 2021, DR Horton home in Riverbend at Cameron Heights on a corner lot! This 3 Bedroom, 2 Bath home features a spacious open concept with over 1500+ square feet of living space. This layout entails separate dining and living room spaces, perfect for hosting family and friends. The bedrooms are all featured on the left side of the home, a two car garage and a private lanai! Don't want the hassle of replacing and repairing? You can ease your mind of worry about the age of the home's systems, as they’re all newer and very well maintained. Heading to work or out of town? This DR Horton Allex D model also includes smart home additions to make your life simplified with a press of a button! Convenience and comfort to control the front door lock, doorbell, touch screen control hub, front porch lights and Dot all included with the sale. With a very low HOA, including a community pool, playground and cabana— this home is a MUST SEE! Easy access to 417/I4, the downtown Sanford area, Sanford airport and nearby grocery/convenience stores. Only 40 minutes from world renown Daytona Beach! Stop searching and schedule your showing today!
Listing Snapshot
- Price
- $343,500
- Days On Site
- N/A
- Bedrooms
- 3
- Inside Area (SqFt)
- 1,516 sqft
- Total Baths
- 2
- Full Baths
- 2
- Partial Baths
- 0
- Lot Size
- 0.12 Acres
- Year Built
- 2021
- MLS® Number
- U8208628
- Status
- Sold
- Property Tax
- $3,412 (2022)
- HOA/Condo/Coop Fees
- $73.33 monthly
- Sq Ft Source
- Public Records
Property Details
General Features
16 items
- Acres
- 0.12
- Attached Garage
- Yes
- Direction Faces
- East
- Foundation
- Slab
- Garage
- Yes
- Garage Spaces
- 2
- Levels
- One
- Parking
- Attached
- Pets
- No
- Property Sub Type
- Single Family Residence
- Sewer
- Public Sewer
- SqFt Total
- 2,034
- Style
- Florida, Ranch
- Utilities
- Cable Available, Electricity Available, Electricity Connected, Sewer Available, Sewer Connected, Underground Utilities, Water Available
- Water Source
- Public
- Zoning
- RES
Interior Features
12 items
- Appliances
- Dryer, Microwave, Range Hood, Refrigerator, Washer, Water Purifier
- Cooling
- Central Air
- Flooring
- Carpet, Ceramic Tile
- Heating
- Central, Electric
- Interior
- Built-in Features, Open Floorplan, Smart Home
- Laundry Features
- Inside
Rooms
| Room | Dimensions | Level | Features |
|---|---|---|---|
| Bedroom 2 | 11x10 | First | |
| Bedroom 3 | 11x10 | First | |
| Dining Room | 11.2x14.8 | First | |
| Kitchen | 17x10 | First | |
| Living Room | 14x15.8 | First | |
| Master Bedroom | 14x14.4 | First |
Exterior Features
4 items
- Construction Details
- Block, Stucco
- Exterior
- Other
- Patio And Porch
- Covered, Rear Porch
- Roof
- Shingle
Community Features
7 items
- Association Fee
- $220.0
- Association Fee Frequency
- Quarterly
- Community Features
- Park, Playground, Pool
- MLS Area
- 32771 - Sanford/Lake Forest
- Township
- 19
- Financing Terms Available
- Cash, Conventional, FHA, VA Loan
- Roads
- Paved
Location
4529 Blue Rock Drive, Sanford, FL 32771 · 32771 - Sanford/Lake Forest


Neighborhood & Commute
ZIP Code 32771
- Median household income
- $81,370
- Income per person
- $41,713
- Households
- 23,724
- Average household size
- 2.51
- Median age
- 38.5
Source: Walk Score.
Disclosure: Community information and market data powered by Constellation Data Labs. Information is deemed reliable but not guaranteed.
Schools
- Elementary School
- Midway Elementary
- Middle School
- Millennium Middle
- High School
- Seminole High
Price & Status History
- Listing updated with changes from the MLS®
- Status changed to Closed
- Price changed to $369,948
Friends & Family
Similar Homes
For sale in Sanford, single family residence, within 20% of this price.
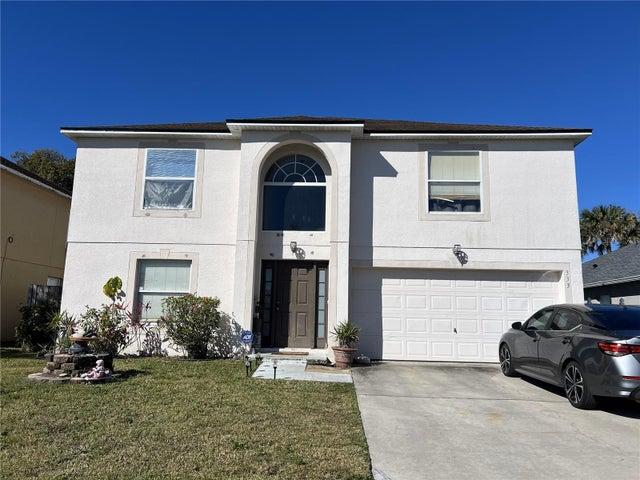 $342,000Single Family Residence SoldSold4Beds4Total Baths3,012Sqft333 FAIRFIELD DRIVESANFORD, FL 32771CELERY LAKES PH 2 Subdivision
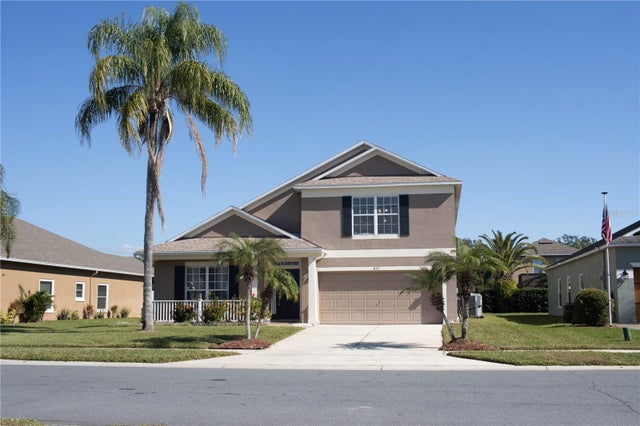 $368,600Single Family Residence SoldSold4Beds3Total Baths2,844Sqft457 MARATHON LANESANFORD, FL 32771CELERY KEY Subdivision
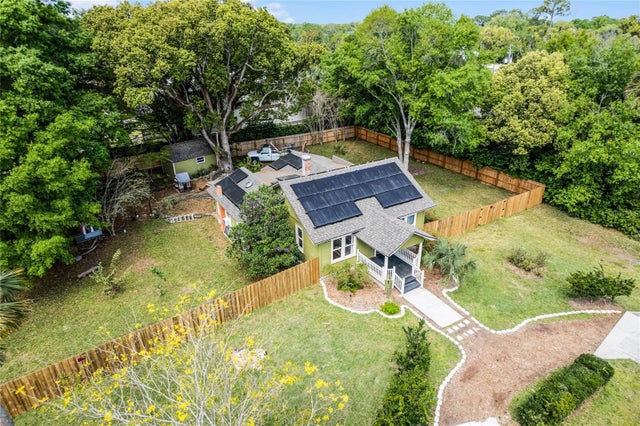 $390,000Single Family Residence SoldSold3Beds2Total Baths1,592Sqft1320 S MYRTLE AVENUESANFORD, FL 32771SANFORD TOWN OF Subdivision
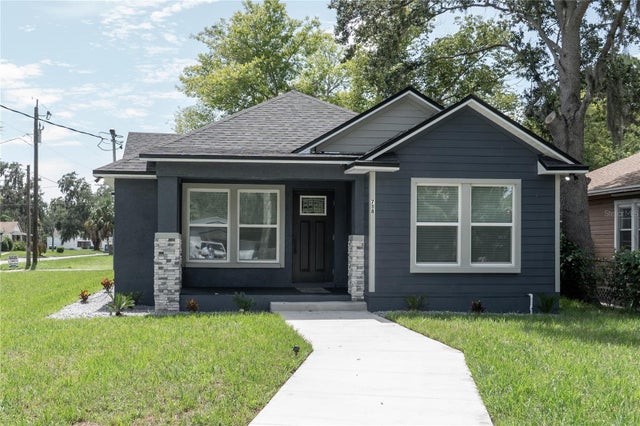 $393,450Single Family Residence SoldSold4Beds2Total Baths1,637Sqft718 E 7TH STREETSANFORD, FL 32771TOWN OF SANFORD Subdivision