

SoldSingle Family ResidenceSold
10244 Barry Drive
Largo, FL 33774
$865,000
- 4Beds
- 3Baths3 full
- 3,021Sq Ft
- $286Per Sq Ft
- 0.39Acres
- 1986Built
- Subdivision
- Barry Estates
- County
- Pinellas
- MLS®
- U8201996
Overview
Contemporary, Spacious, Salt Water POOL home in Barry Estates, greater Seminole! Nestled on a tree-lined street, this Spacious home is located on a large corner lot with lush landscaping and features vaulted ceilings, four bedrooms, 3 Bath, and 3 car garage. Saltwater Heated POOL home is the one! Over 3,000 square of living! Perfect home to Entertain and Relax! Privacy abounds in this home, with separate areas (bedrooms 3-way split), two fireplaces, and vaulted ceilings throughout. Freshly painted inside, including ceilings 2023, IMPACT WINDOWS 2015, and Doors, a large walk-in storage closet. Off to the left is the double door to the primary bedroom, which features an extensive suite bathroom and a large walk-in closet almost two stories high, with ample storage! The gourmet kitchen is a COOK's delight! Updated in 2016: features wood cabinets (soft close), quartz countertops, a built-in pantry, a desk, an appliance caddy cabinet, a wine rack, a breakfast bar, stainless steel appliances & more. Even a passthrough to the pool area opens to a large family room with a wood-burning fireplace. The dining area opens to the pool and family room. The 4th bedroom and the 3rd bathroom (updated 2020) are perfect for a blended family; a pocket door closes off as a suite! Separate living room and dining room open to the screened covered lanai pool area. The living room is a step down with a stone wood-burning fireplace. The saltwater pool has an AquaCal heat pump 2021, and the lanai area is spacious with a Jenn-Air grill, perfect for an afternoon of relaxation & entertaining! Oakhurst Elementary, Seminole Middle & High Schools. Close to area parks, bicycle trails, area beaches, shopping & restaurants, easy commute to Tampa & St. Pete, Plus, HIGH and Dry location, too! Current August 2023 clear 4-pt and wind mitigation inspections reports. The seller is even providing a 13-month home warranty to provide peace of mind for the buyer. Ask your agent to schedule your appointment! Make your move! Check out the virtual tour! https://tours.bestviewrealestatephotography.com/u/444939
Listing Snapshot
- Price
- $865,000
- Days On Site
- N/A
- Bedrooms
- 4
- Inside Area (SqFt)
- 3,021 sqft
- Total Baths
- 3
- Full Baths
- 3
- Partial Baths
- 0
- Lot Size
- 0.39 Acres
- Year Built
- 1986
- MLS® Number
- U8201996
- Status
- Sold
- Property Tax
- $4,956 (2022)
- HOA/Condo/Coop Fees
- N/A
- Sq Ft Source
- Public Records
Property Details
General Features
18 items
- Acres
- 0.39
- Attached Garage
- Yes
- Direction Faces
- East
- Foundation
- Slab
- Garage
- Yes
- Garage Spaces
- 3
- Green Energy Efficient
- Windows
- Home Warranty
- Yes
- Levels
- One
- Parking
- Driveway, Garage Door Opener, On Street, Attached
- Pets
- Yes
- Property Sub Type
- Single Family Residence
- Security
- Security System Owned, Smoke Detector(s)
- Sewer
- Public Sewer
- SqFt Total
- 4,205
- Style
- Contemporary
- Utilities
- Cable Available, Electricity Connected, Phone Available, Sewer Connected, Underground Utilities, Water Connected
- Water Source
- Public
Interior Features
20 items
- Appliances
- Convection Oven, Dishwasher, Disposal, Dryer, Electric Water Heater, Ice Maker, Microwave, Range, Refrigerator, Washer, Water Softener
- Cooling
- Central Air
- Fireplace
- Yes
- Fireplace Features
- Family Room, Living Room, Masonry, Stone, Wood Burning
- Flooring
- Carpet, Ceramic Tile, Vinyl
- Furnished
- Unfurnished
- Heating
- Heat Pump
- Interior
- Open Floorplan, Vaulted Ceiling(s), Walk-In Closet(s)
- Laundry Features
- Inside, Laundry Chute, Laundry Room
- Window Features
- Blinds, Double Pane Windows, Insulated Windows, Shutters
Rooms
| Room | Dimensions | Level | Features |
|---|---|---|---|
| Bedroom 1 | First | Ceiling Fan(s) | |
| Bedroom 2 | 12.8x13 | First | Ceiling Fan(s) |
| Bedroom 3 | 11.2x14 | First | Ceiling Fan(s) |
| Dinette | 9.1x13.2 | First | |
| Dining Room | 11x15 | First | |
| Family Room | 18.6x26.3 | First | |
| Kitchen | 9.3x19.7 | First | |
| Laundry | 6.3x12.1 | First | |
| Living Room | 13.1x16.3 | First | Ceiling Fan(s) |
| Master Bedroom | 12x24.2 | First |
Exterior Features
10 items
- Construction Details
- Block, Stucco
- Exterior
- Outdoor Grill, Rain Gutters
- Lot Features
- Corner Lot, Landscaped, Paved
- Patio And Porch
- Covered, Deck, Enclosed, Patio, Screened
- Pool Features
- Gunite, Heated, In Ground, Pool Sweep, Salt Water, Screen Enclosure, Tile, Private
- Private Pool
- Yes
- Roof
- Built-Up, Shingle
- View
- Trees/Woods
- Waterview
- Trees/Woods
- Windows/Doors
- Blinds, Double Pane Windows, Insulated Windows, Shutters
Community Features
4 items
- MLS Area
- 33774 - Largo
- Township
- 30
- Financing Terms Available
- Cash, Conventional, VA Loan
- Roads
- Asphalt, Paved
Location
10244 Barry Drive, Largo, FL 33774 · 33774 - Largo


Neighborhood & Commute
ZIP Code 33774
- Median household income
- $73,621
- Income per person
- $41,303
- Households
- 8,667
- Average household size
- 2.14
- Median age
- 50.6
Source: Walk Score.
Disclosure: Community information and market data powered by Constellation Data Labs. Information is deemed reliable but not guaranteed.
Schools
- Elementary School
- Oakhurst Elementary-PN
- Middle School
- Seminole Middle-PN
- High School
- Seminole High-PN
Price & Status History
- Listing updated with changes from the MLS®
- Status changed to Closed
- Price changed to $915,000
Friends & Family
Similar Homes
For sale in Largo, single family residence, within 20% of this price.
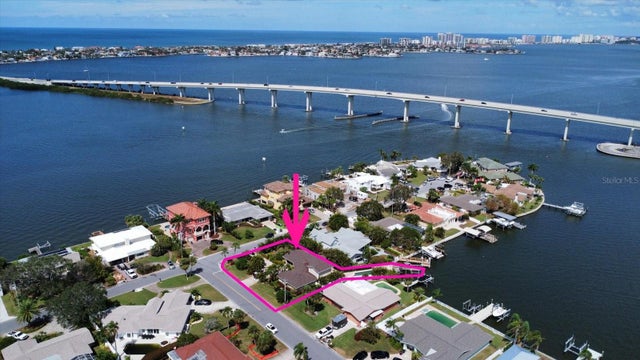 $840,000Single Family Residence SoldSold3Beds4Total Baths2,442Sqft111 DRIFTWOOD LANELARGO, FL 33770HARBOR BLUFFS SEC 5 PT REP Subdivision
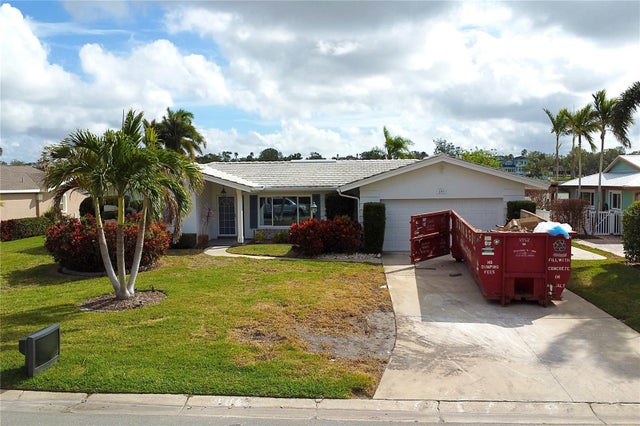 $800,000Single Family Residence SoldSold2Beds2Total Baths2,595Sqft109 POINCIANA LANELARGO, FL 33770HARBOR BLUFFS SEC 5 Subdivision
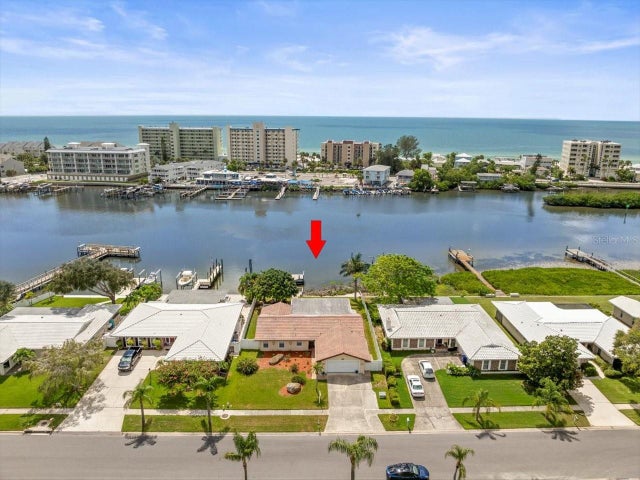 $800,000Single Family Residence SoldSold4Beds3Total Baths2,363Sqft10434 SOVEREIGN DRIVELARGO, FL 33774IMPERIAL POINT UNIT 4B Subdivision
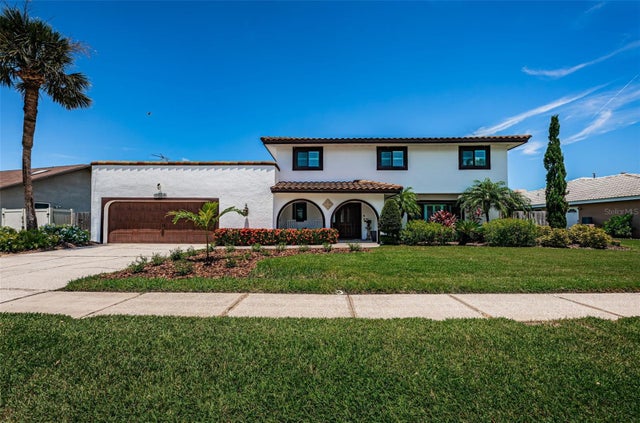 $935,000Single Family Residence SoldSold4Beds4Total Baths2,604Sqft10866 HARBORSIDE DRIVELARGO, FL 33773LAKE PARK UNIT IV Subdivision