

For SaleSingle Family ResidenceActive
1147 51st Avenue N
St Petersburg, FL 33703
$1,499,900
4 Days On Site
- 4Beds
- 4Baths3 full, 1 half
- 3,589Sq Ft
- $418Per Sq Ft
- 0.18Acres
- 1954Built
- Subdivision
- Franklin Heights
- County
- Pinellas
- MLS®
- TB8567252
Overview
Under Construction. Experience elevated Florida living in this exceptional brand-new home by the Bay to Bay Group, ideally situated in the highly sought-after, high-and-dry neighborhood of Allendale in St. Petersburg. Thoughtfully crafted with modern style, quality construction, and functionality in mind, this impressive residence offers 4 spacious bedrooms, 3.5 beautifully appointed bathrooms, a versatile loft, and a 2-car garage. The well-designed floor plan offers the perfect blend of sophistication and everyday comfort, with flexible spaces to accommodate today's lifestyle. Step outside to an expansive backyard offering a rare opportunity to create your own private outdoor retreat, with ample space for a resort-style pool, outdoor kitchen, and entertaining area. Combining the appeal of brand-new construction with the charm and desirability of Allendale, this home offers an exceptional opportunity to enjoy the best of St. Petersburg living. A beautiful blend of modern design, generous space, and an outstanding location—this is one you won't want to miss!
Listing Snapshot
- Price
- $1,499,900
- Days On Site
- 4 Days
- Bedrooms
- 4
- Inside Area (SqFt)
- 3,589 sqft
- Total Baths
- 4
- Full Baths
- 3
- Partial Baths
- 1
- Lot Size
- 0.18 Acres
- Year Built
- 1954
- MLS® Number
- TB8567252
- Status
- Active
- Property Tax
- $629 (2025)
- HOA/Condo/Coop Fees
- N/A
- Sq Ft Source
- Builder
Property Details
General Features
15 items
- Acres
- 0.18
- Attached Garage
- Yes
- Direction Faces
- South
- Foundation
- Slab
- Garage
- Yes
- Garage Spaces
- 2
- Levels
- Two
- Number Of Stories
- 2
- Parking
- Driveway, Garage Door Opener, Attached
- Property Condition
- Under Construction, New Construction
- Property Sub Type
- Single Family Residence
- Sewer
- Public Sewer
- SqFt Total
- 4,488
- Utilities
- Natural Gas Available, Electricity Connected, Natural Gas Connected, Sewer Connected, Water Connected
- Water Source
- Public
Interior Features
14 items
- Appliances
- Disposal, Freezer, Gas Water Heater, Range, Range Hood, Refrigerator, Tankless Water Heater
- Cooling
- Central Air
- Fireplace
- Yes
- Fireplace Features
- Decorative, Gas, Living Room, Ventless
- Flooring
- Hardwood, Tile
- Furnished
- Unfurnished
- Heating
- Central
- Interior
- Cathedral Ceiling(s), Eat-in Kitchen, High Ceilings, Open Floorplan, Stone Counters, Walk-In Closet(s)
- Laundry Features
- Inside, Laundry Room, Upper Level
Rooms
| Room | Dimensions | Level | Features |
|---|---|---|---|
| Dining Room | 14x15 | First | |
| Great Room | 20x22 | First | |
| Kitchen | 20x13 | First | |
| Loft | 18x14 | Second | |
| Master Bedroom | 18x15 | Second |
Exterior Features
4 items
- Construction Details
- Block, Concrete, Frame
- Exterior
- Private Entrance, Rain Gutters
- Patio And Porch
- Covered, Front Porch, Rear Porch
- Roof
- Shingle
Community Features
4 items
- MLS Area
- 33703 - St Pete
- Township
- 31
- Financing Terms Available
- Cash, Conventional, VA Loan
- Roads
- Concrete
Location
1147 51st Avenue N, St Petersburg, FL 33703 · 33703 - St Pete


Neighborhood & Commute
ZIP Code 33703
- Median household income
- $100,570
- Income per person
- $63,473
- Households
- 11,129
- Average household size
- 2.15
- Median age
- 44.9
Source: Walk Score.
Disclosure: Community information and market data powered by Constellation Data Labs. Information is deemed reliable but not guaranteed.
Schools
- High School
- Northeast High-PN
Price & Status History
- Listing updated with changes from the MLS®
- Status changed to Active
- Listing first seen on site
Friends & Family
Similar Homes
For sale in St Petersburg, single family residence, within 20% of this price.
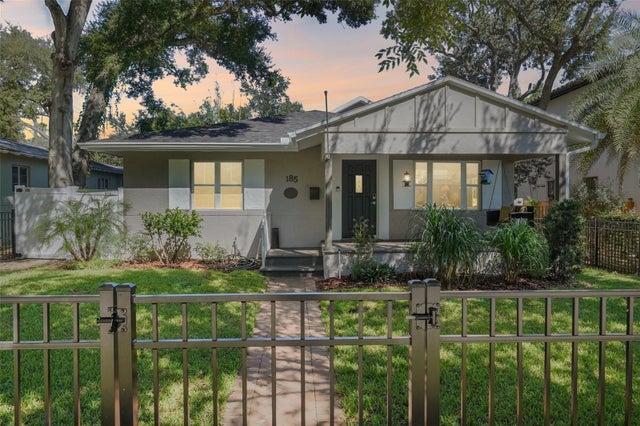 $1,599,000Single Family Residence For SaleActive5Beds3Total Baths2,886Sqft185 24TH AVENUE NST PETERSBURG, FL 33704BARNARD ERASTUS A S REV SUB Subdivision
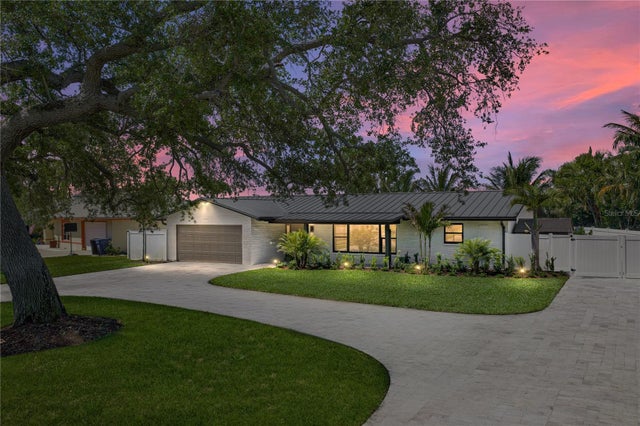 $1,599,000Single Family Residence For SaleActive4Beds3Total Baths2,014Sqft4201 37TH STREET SST PETERSBURG, FL 33711BROADWATER Subdivision
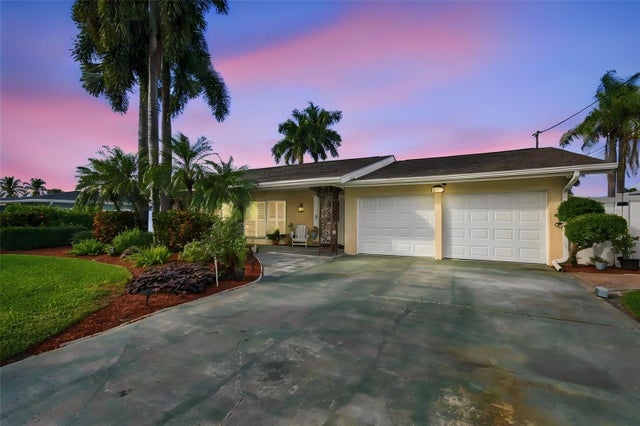 New Listing · 2 days on site$1,599,000Single Family Residence For SaleActive4Beds3Total Baths2,436Sqft4285 49TH AVENUE SST PETERSBURG, FL 33711MAXIMO MOORINGS UNIT 4 PT REP Subdivision
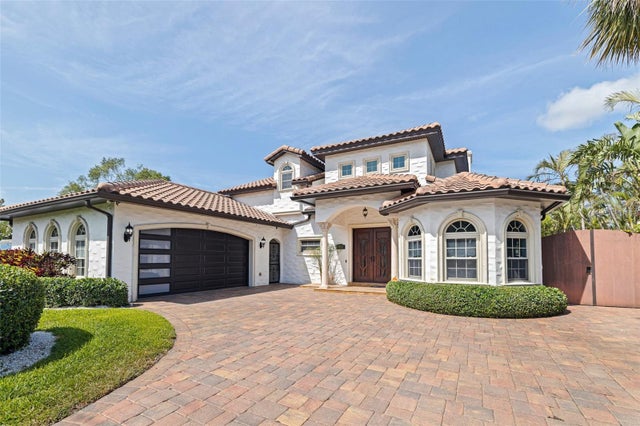 $1,599,900Single Family Residence For SaleActive3Beds3Total Baths3,366Sqft3931 POMPANO DRIVE SEST PETERSBURG, FL 33705LEWIS ISLAND SEC 1 Subdivision