

For SaleSingle Family ResidenceActive
4910 Coronet Road
Plant City, FL 33566
$295,000
4 Days On Site
- 3Beds
- 3Baths3 full
- 1,920Sq Ft
- $154Per Sq Ft
- 0.93Acres
- 1987Built
- Subdivision
- Unplatted
- County
- Hillsborough
- MLS®
- TB8566931
Overview
Welcome to this unique 3-bedroom, 3-bathroom cabin-style home offering approximately 1,920 square feet on nearly an acre in beautiful Plant City! This investor special has already had several updates and is ready for someone to bring their vision and finishing touches. Featuring an upstairs primary bathroom, cozy fireplace, and an oversized front porch perfect for enjoying the outdoors. The kitchen showcases stainless steel appliances, beautiful countertops, and an eye-catching backsplash. Additional improvements include full insulation, 200-amp electrical service, a 2024 tankless water heater, 2022 A/C, and a 2021 well pump. The detached carport currently serves as a workshop and includes an additional bathroom, offering great versatility. The fully fenced property with gated access provides plenty of room for outdoor activities, recreational vehicles, boats, or other toys. No HOA and no deed restrictions! If you're looking for space, character, and the opportunity to add your own finishing touches, this Plant City property is full of potential!
Listing Snapshot
- Price
- $295,000
- Days On Site
- 4 Days
- Bedrooms
- 3
- Inside Area (SqFt)
- 1,920 sqft
- Total Baths
- 3
- Full Baths
- 3
- Partial Baths
- 0
- Lot Size
- 0.93 Acres
- Year Built
- 1987
- MLS® Number
- TB8566931
- Status
- Active
- Property Tax
- $5,547.15 (2025)
- HOA/Condo/Coop Fees
- N/A
- Sq Ft Source
- Public Records
Property Details
General Features
14 items
- Acres
- 0.93
- Carport
- 2
- Direction Faces
- South
- Foundation
- Slab
- Levels
- Two
- Number Of Stories
- 2
- Pets
- Yes
- Property Sub Type
- Single Family Residence
- Sewer
- Septic Tank
- SqFt Total
- 2,584
- Style
- Cabin
- Utilities
- Cable Available
- Water Source
- Private, Well
- Zoning
- AS-1
Interior Features
20 items
- Appliances
- Dishwasher, Microwave, Range, Refrigerator
- Cooling
- Central Air, Attic Fan
- Fireplace
- Yes
- Fireplace Features
- Wood Burning
- Flooring
- Ceramic Tile, Wood
- Furnished
- Unfurnished
- Heating
- Central
- Interior
- Cathedral Ceiling(s), High Ceilings, Stone Counters, Walk-In Closet(s)
- Laundry Features
- Laundry Closet
- Window Features
- Blinds, Drapes
Rooms
| Room | Dimensions | Level | Features |
|---|---|---|---|
| Bathroom 1 | 7x10 | First | |
| Bathroom 2 | 5x6 | First | |
| Bedroom 1 | 12x12 | First | |
| Bedroom 2 | 11x24 | First | |
| Dining Room | 10x13 | First | |
| Kitchen | 10x12 | First | |
| Laundry | 4x7 | First | |
| Living Room | 14x20 | First | |
| Master Bathroom | 9x9 | Second | |
| Master Bedroom | 23x27 | Second |
Exterior Features
7 items
- Construction Details
- Log
- Exterior
- Storage
- Fencing
- Chain Link
- Other Structures
- Workshop
- Patio And Porch
- Porch, Rear Porch
- Roof
- Shingle
- Windows/Doors
- Blinds, Drapes
Community Features
4 items
- MLS Area
- 33566 - Plant City
- Township
- 29
- Financing Terms Available
- Cash
- Roads
- Paved
Location
4910 Coronet Road, Plant City, FL 33566 · 33566 - Plant City


Neighborhood & Commute
ZIP Code 33566
- Median household income
- $71,201
- Income per person
- $32,936
- Households
- 8,102
- Average household size
- 2.80
- Median age
- 37.1
Source: Walk Score.
Disclosure: Community information and market data powered by Constellation Data Labs. Information is deemed reliable but not guaranteed.
Schools
- Elementary School
- SpringHead-HB
- Middle School
- Marshall-HB
- High School
- Plant City-HB
Price & Status History
- Listing updated with changes from the MLS®
- Status changed to Active
- Listing first seen on site
Friends & Family
Similar Homes
For sale in Plant City, single family residence, within 20% of this price.
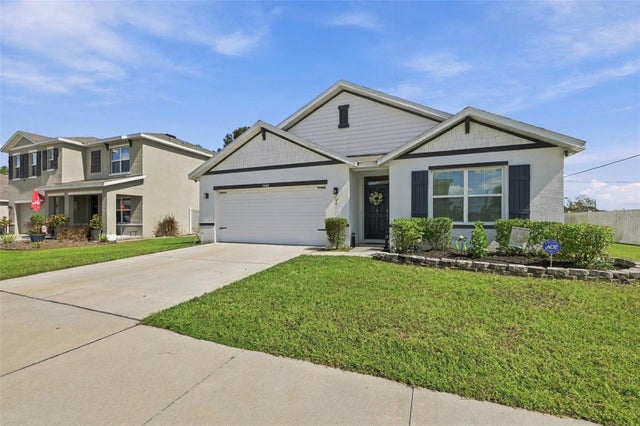 New Listing · 3 weeks on site$329,000Single Family Residence For SaleActive4Beds2Total Baths1,846Sqft1702 JOHNSON POINTE DRIVEPLANT CITY, FL 33566JOHNSON POINTE Subdivision
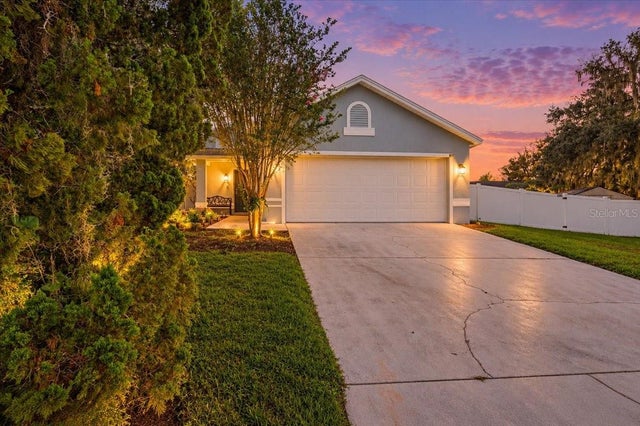 $329,000Single Family Residence For SaleActive3Beds3Total Baths1,260Sqft3824 CREEK WAY COURTPLANT CITY, FL 33563SUGAR CREEK PH I Subdivision
 New Listing · a week on site$329,900Single Family Residence For SaleActive4Beds2Total Baths1,444Sqft4522 ETHAN WAYPLANT CITY, FL 33563COUNTRY HILLS EAST UNIT EIGHT Subdivision
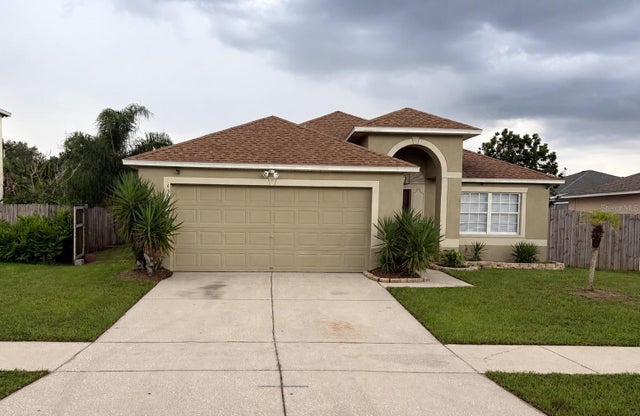 $329,900Single Family Residence For SaleActive3Beds2Total Baths1,734Sqft4503 ETHAN WAYPLANT CITY, FL 33563COUNTRY HILLS EAST UNIT 10 Subdivision