

For SaleSingle Family ResidenceActive
4522 Ethan Way
Plant City, FL 33563
$329,900
7 Days On Site
- 4Beds
- 2Baths2 full
- 1,444Sq Ft
- $228Per Sq Ft
- 0.16Acres
- 2003Built
- Subdivision
- Country Hills East Unit Eight
- County
- Hillsborough
- MLS®
- S5160444
Overview
BEAUTIFULLY REMODELED, MOVE-IN READY, AND LOADED WITH 2026 UPGRADES! Welcome to 4522 Ethan Way in Plant City, where modern style meets everyday comfort! This beautifully updated 4-bedroom, 2-bathroom home offers a fresh, contemporary look with thoughtful upgrades throughout. Step inside and discover attractive laminate flooring throughout, a beautifully refreshed kitchen featuring BRAND-NEW CABINETRY, STONE COUNTERTOPS, AND ALL NEW APPLIANCES (2026), creating a bright and inviting space for cooking and entertaining. Enjoy peace of mind with major improvements already completed, including a BRAND-NEW ROOF (2026), BRAND-NEW A/C SYSTEM (2026), AND BRAND-NEW WATER HEATER (2026)! Fresh interior and exterior paint further enhance the home's clean, modern appeal. Step outside to discover a GENEROUSLY SIZED BACKYARD, partially fenced and offering plenty of room for outdoor entertaining, gardening, pets, or simply relaxing in your own outdoor space. With its stylish finishes, extensive upgrades, and functional 4-bedroom layout, this home offers the perfect combination of comfort, convenience, and value. TRULY MOVE-IN READY AND WAITING FOR ITS NEW OWNER! Schedule your private showing today!
Listing Snapshot
- Price
- $329,900
- Days On Site
- 7 Days
- Bedrooms
- 4
- Inside Area (SqFt)
- 1,444 sqft
- Total Baths
- 2
- Full Baths
- 2
- Partial Baths
- 0
- Lot Size
- 0.16 Acres
- Year Built
- 2003
- MLS® Number
- S5160444
- Status
- Active
- Property Tax
- $858.39 (2025)
- HOA/Condo/Coop Fees
- $150 Semi-Annually
- Sq Ft Source
- Public Records
Property Details
General Features
14 items
- Acres
- 0.16
- Attached Garage
- Yes
- Direction Faces
- Southeast
- Foundation
- Slab
- Garage
- Yes
- Levels
- One
- Number Of Stories
- 1
- Parking
- Attached
- Pets
- Yes
- Property Sub Type
- Single Family Residence
- Sewer
- Public Sewer
- SqFt Total
- 2,000
- Water Source
- Public
- Zoning
- PD
Interior Features
14 items
- Appliances
- Dishwasher, Microwave, Range, Refrigerator
- Cooling
- Central Air
- Flooring
- Laminate
- Furnished
- Unfurnished
- Heating
- Central, Electric
- Interior
- High Ceilings
- Laundry Features
- In Garage
Rooms
| Room | Dimensions | Level | Features |
|---|---|---|---|
| Bedroom 2 | First | ||
| Bedroom 3 | First | ||
| Bedroom 4 | First | ||
| Dining Room | First | ||
| Family Room | First | ||
| Kitchen | First | ||
| Master Bedroom | First |
Exterior Features
6 items
- Construction Details
- Stucco
- Exterior
- Lighting
- Fencing
- Other
- Patio And Porch
- Enclosed, Rear Porch, Screened
- Roof
- Shingle
- Windows/Doors
- Sliding Doors
Community Features
7 items
- Association Fee
- $150.0
- Association Fee Frequency
- Semi-Annually
- Community Features
- Playground
- MLS Area
- 33563 - Plant City
- Township
- 28
- Financing Terms Available
- Cash, Conventional, FHA, VA Loan
- Roads
- Asphalt
Location
4522 Ethan Way, Plant City, FL 33563 · 33563 - Plant City


Neighborhood & Commute
ZIP Code 33563
- Median household income
- $52,512
- Income per person
- $23,777
- Households
- 10,247
- Average household size
- 2.76
- Median age
- 36.4
Source: Walk Score.
Disclosure: Community information and market data powered by Constellation Data Labs. Information is deemed reliable but not guaranteed.
Price & Status History
- Listing updated with changes from the MLS®
- Status changed to Active
- Listing first seen on site
Friends & Family
Similar Homes
For sale in Plant City, single family residence, within 20% of this price.
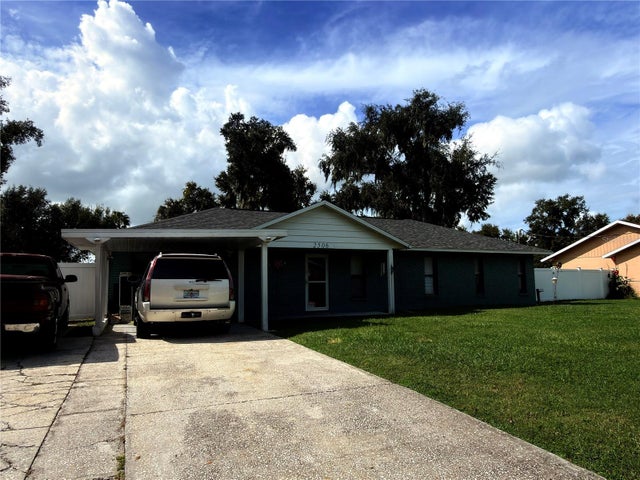 New Listing · 5 days on site$370,000Single Family Residence For SaleActive3Beds2Total Baths1,680Sqft2506 SAVANNAH DRIVEPLANT CITY, FL 33563COLONIAL VILLAGE SUB U Subdivision
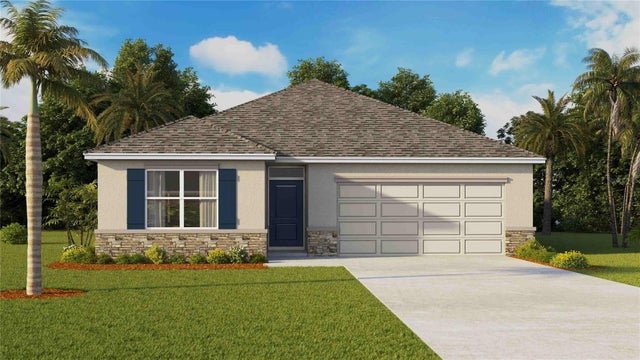 New Listing · 3 days on site$370,990Single Family Residence For SaleActive5Beds3Total Baths2,077Sqft3502 ROSEWOOD RAMBLE COURTPLANT CITY, FL 33565VARREA Subdivision
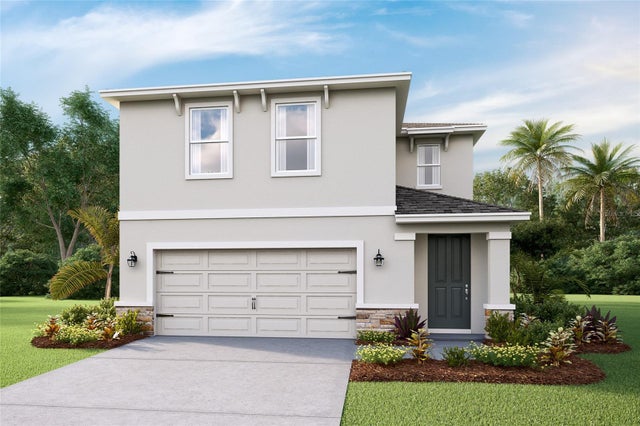 New Listing · 3 weeks on site$374,000Single Family Residence For SaleActive4Beds3Total Baths2,305Sqft4620 HIDDEN FARM DRIVEPLANT CITY, FL 33565FARM AT VARREA Subdivision
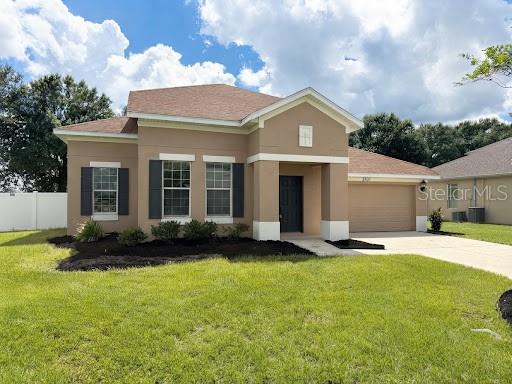 $374,900Single Family Residence For SaleActive3Beds2Total Baths2,089Sqft2101 VIA NAPOLI STREETPLANT CITY, FL 33566WALDEN POINTE Subdivision