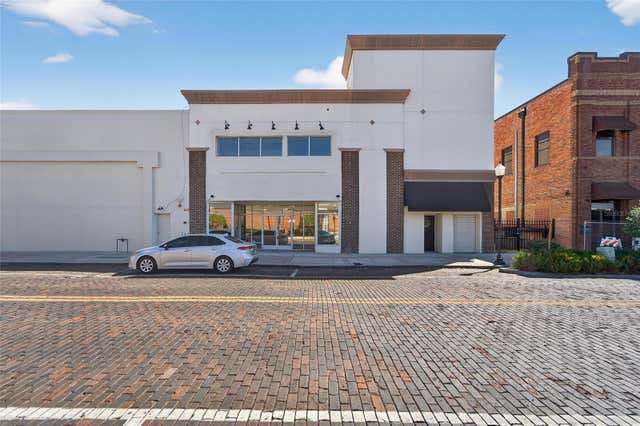
For SaleOfficeActive
1214 W Reynolds Street 1
Plant City, FL 33563
$1,595,000
102 Days On Site
- 6,118Sq Ft
- $261Per Sq Ft
- 0.8Acres
- 2005Built
- Subdivision
- Devane & Thomas
- County
- Hillsborough
- MLS®
- TB8533717
Overview
Position your business for success in this highly visible, single-story commercial building located on a prominent corner lot at the intersection of Highway 92 and Reynolds Road in Plant City. Situated within the city limits along a major thoroughfare, this versatile C1-A-zoned property offers excellent exposure, convenient access, and two separately configured suites—each with its own private entrance. The flexible layout creates an outstanding opportunity for an owner-user, investor, or business seeking multiple operating spaces under one roof. Suite #1 encompasses approximately 4,818 square feet and was previously occupied by a physical therapy practice. A large, covered double-door entrance provides an inviting and convenient arrival point for clients, patients, employees, and visitors. Inside, the suite features a spacious open floor plan with a dedicated waiting area, two private offices, three bathrooms, and an expansive flexible-use area that may accommodate a wide variety of professional or commercial needs. A distinctive indoor pool with a private shower adds functionality for rehabilitation, wellness, fitness, therapeutic, or other specialized operations. The generous floor plan offers ample room for treatment areas, training stations, collaborative workspaces, showroom space, or customized business operations, subject to applicable approvals. Suite #2 contains approximately 1,300 square feet and presents a sleek, contemporary atmosphere. Currently configured as a salon, this suite includes four individual office or service spaces and two bathrooms. Modern glass walls divide the offices, allowing natural light to flow throughout while maintaining defined work areas and a polished, upscale appearance. The configuration may be well suited for salon or beauty services, professional offices, creative studios, wellness providers, or other compatible commercial uses. Each suite has its own private entrance and separate electric meter, providing added convenience for independent occupants and simplifying the allocation of electrical expenses. The suites share the building’s water and sewer service. This arrangement makes the property especially appealing for an owner who wishes to occupy one suite while leasing the other, an investor seeking multiple income streams, or a business requiring separate spaces for complementary operations. The corner-lot location at Highway 92 and Reynolds Road provides strong visibility from passing traffic and makes the property easy to identify and access. Its location within Plant City’s city limits places it near the area’s established residential neighborhoods, commercial corridors, and community services. The combination of a substantial primary suite, a modern secondary suite, specialized improvements, independent entrances, and separate electrical meters offers flexibility that can be difficult to find in a single commercial property. Whether envisioned as a medical or therapy facility, wellness center, professional office, salon, service business, or multi-tenant investment, this property offers the space and adaptability needed to bring a variety of commercial concepts to life. C1-A zoning may accommodate multiple potential uses; buyers and tenants should confirm their intended use, occupancy requirements, licensing, and permitting with the appropriate governmental authorities.
Listing Snapshot
- Price
- $1,595,000
- Days On Site
- 102 Days
- Bedrooms
- N/A
- Inside Area (SqFt)
- 6,118 sqft
- Total Baths
- N/A
- Full Baths
- N/A
- Partial Baths
- 0
- Lot Size
- 0.8 Acres
- Year Built
- 2005
- MLS® Number
- TB8533717
- Status
- Active
- Property Tax
- $19,924.29 (2025)
- HOA/Condo/Coop Fees
- N/A
- Sq Ft Source
- Public Records
Property Details
General Features
11 items
- Acres
- 0.8
- Building Features
- Bathrooms, Pool/Spa, Reception, Waiting Room
- Foundation
- Slab
- Number Of Stories
- 1
- Parking Spaces
- 30
- Property Sub Type
- Office
- Sewer
- Public Sewer
- SqFt Total
- 6,598
- Utilities
- Water Connected
- Water Source
- Public
- Zoning
- C-1A
Interior Features
2 items
- Cooling
- Central Air
- Heating
- Electric
Exterior Features
4 items
- Construction Details
- Block
- Lot Features
- Corner Lot, Paved
- Road Frontage
- City Street
- Roof
- Shingle
Community Features
5 items
- Accessibility Features
- Accessible Entrance, Accessible Doors
- MLS Area
- 33563 - Plant City
- Township
- 28
- Financing Terms Available
- Cash
- Roads
- Asphalt
Location
1214 W Reynolds Street 1, Plant City, FL 33563 · 33563 - Plant City


Neighborhood & Commute
ZIP Code 33563
- Median household income
- $52,512
- Income per person
- $23,777
- Households
- 10,247
- Average household size
- 2.76
- Median age
- 36.4
Source: Walk Score.
Disclosure: Community information and market data powered by Constellation Data Labs. Information is deemed reliable but not guaranteed.
Price & Status History
- Listing updated with changes from the MLS®
- Listing first seen on site
- Status changed to Active
Friends & Family
Similar Homes
For sale in Plant City, office, within 20% of this price.