

For SaleSingle Family ResidenceActive
4503 Ethan Way
Plant City, FL 33563
$329,900
58 Days On Site
- 3Beds
- 2Baths2 full
- 1,734Sq Ft
- $190Per Sq Ft
- 0.14Acres
- 2004Built
- Subdivision
- Country Hills East Unit 10
- County
- Hillsborough
- MLS®
- TB8546350
Overview
Virtually Staged. Coming soon/ Virtually Staged: Welcome to 4503 Ethan Way, a spacious 3-bedroom, 2-bath home offering 1,734 square feet of comfortable living space, a desirable split-bedroom floor plan and an oversized 2-car garage. Step inside to a versatile front room that provides the flexibility for a formal living or dining area, home office or additional gathering space. The heart of the home opens into the kitchen, dining and family room, creating an easy flow for everyday living and entertaining. Over the past few years, the owners have continued to improve and refresh the home, including a new roof in 2023 along with newer interior and exterior paint, updated trim, bedroom flooring and tile in the bathrooms and laundry room. The kitchen has also been refreshed with updated lighting, newer appliances and fixtures, while new ceiling fans throughout and a newer front door add to the home's clean, move-in-ready feel. The split-bedroom design provides added privacy, with two secondary bedrooms and a full bath on one side of the home and the spacious primary suite tucked away on the other. The primary bath offers both a garden tub and separate shower, providing plenty of space to unwind. French doors lead to the backyard, offering additional outdoor space to enjoy and make your own. Located in Flood Zone X and conveniently positioned near I-4, this Plant City location provides easy access west toward Tampa and east toward the Orlando area while keeping you close to historic downtown Plant City, shopping, dining and local recreation. An additional benefit is the transferable AC warranty through September 2028. With many of the larger improvements already completed, 4503 Ethan Way offers a combination of space, flexibility, updates and accessibility that's ready for its next owner.
Listing Snapshot
- Price
- $329,900
- Days On Site
- 58 Days
- Bedrooms
- 3
- Inside Area (SqFt)
- 1,734 sqft
- Total Baths
- 2
- Full Baths
- 2
- Partial Baths
- 0
- Lot Size
- 0.14 Acres
- Year Built
- 2004
- MLS® Number
- TB8546350
- Status
- Active
- Property Tax
- $4,817.99 (2025)
- HOA/Condo/Coop Fees
- $150 Semi-Annually
- Sq Ft Source
- Owner
Property Details
General Features
16 items
- Acres
- 0.14
- Attached Garage
- Yes
- Direction Faces
- North
- Foundation
- Slab
- Garage
- Yes
- Garage Spaces
- 2
- Levels
- One
- Parking
- Attached
- Pets
- Yes
- Property Sub Type
- Single Family Residence
- Security
- Closed Circuit Camera(s), Security System
- Sewer
- Public Sewer
- SqFt Total
- 2,296
- Utilities
- Cable Available, Electricity Connected, Phone Available, Sewer Connected, Water Connected
- Water Source
- Public
- Zoning
- PD
Interior Features
14 items
- Appliances
- Dishwasher, Electric Water Heater, Microwave, Range, Refrigerator
- Cooling
- Central Air
- Flooring
- Wood, Bamboo, Ceramic Tile, Laminate
- Furnished
- Unfurnished
- Heating
- Central, Electric
- Interior
- Crown Molding, Eat-in Kitchen, Open Floorplan, Walk-In Closet(s)
- Laundry Features
- Inside, Laundry Room
- Window Features
- Blinds
Rooms
| Room | Dimensions | Level | Features |
|---|---|---|---|
| Bedroom 1 | 13x9 | First | |
| Bedroom 2 | 10x10 | First | |
| Family Room | 15x13 | First | |
| Kitchen | 14x11 | First | |
| Living Room | 16x22 | First | |
| Master Bedroom | 13x16 | First |
Exterior Features
7 items
- Construction Details
- Block, Stucco
- Fencing
- Fenced, Wood
- Lot Features
- Paved
- Other Structures
- Shed(s)
- Patio And Porch
- Rear Porch
- Roof
- Shingle
- Windows/Doors
- Blinds
Community Features
8 items
- Association Amenities
- Basketball Court
- Association Fee
- $150.0
- Association Fee Frequency
- Semi-Annually
- Community Features
- Playground, Street Lights
- MLS Area
- 33563 - Plant City
- Township
- 28
- Financing Terms Available
- Cash, Conventional, FHA, VA Loan
- Roads
- Paved
Location
4503 Ethan Way, Plant City, FL 33563 · 33563 - Plant City


Neighborhood & Commute
ZIP Code 33563
- Median household income
- $52,512
- Income per person
- $23,777
- Households
- 10,247
- Average household size
- 2.76
- Median age
- 36.4
Source: Walk Score.
Disclosure: Community information and market data powered by Constellation Data Labs. Information is deemed reliable but not guaranteed.
Schools
- Elementary School
- Bryan Plant City-HB
- Middle School
- Tomlin-HB
- High School
- Strawberry Crest High School
Price & Status History
- Listing updated with changes from the MLS®
- Status changed to Active
- Listing first seen on site
Friends & Family
Similar Homes
For sale in Plant City, single family residence, within 20% of this price.
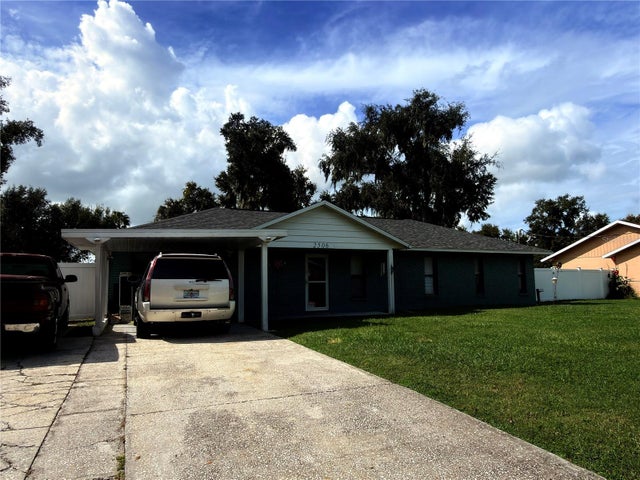 New Listing · a week on site$370,000Single Family Residence For SaleActive3Beds2Total Baths1,680Sqft2506 SAVANNAH DRIVEPLANT CITY, FL 33563COLONIAL VILLAGE SUB U Subdivision
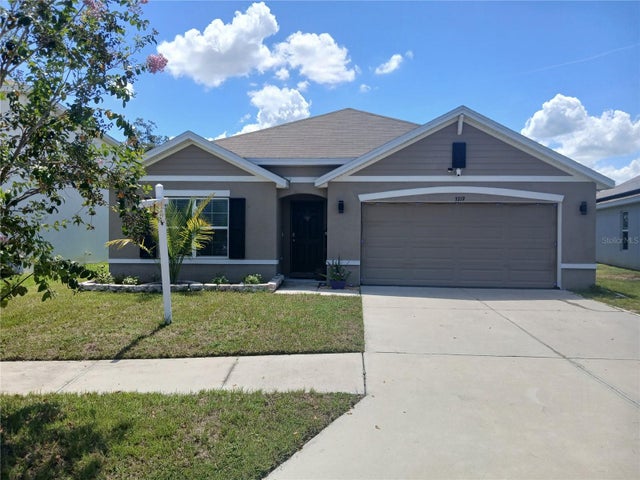 $370,000Single Family Residence For SaleActive4Beds2Total Baths1,846Sqft3719 CAPRI COAST DRIVEPLANT CITY, FL 33565NORTH PARK ISLE PH 1B 1C & 1D Subdivision
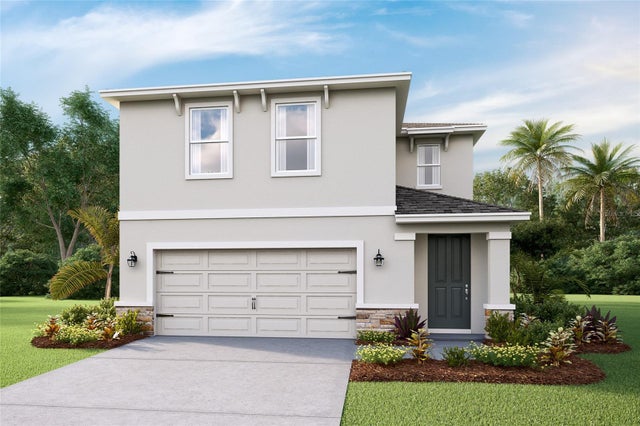 New Listing · 3 weeks on site$374,000Single Family Residence For SaleActive4Beds3Total Baths2,305Sqft4620 HIDDEN FARM DRIVEPLANT CITY, FL 33565FARM AT VARREA Subdivision
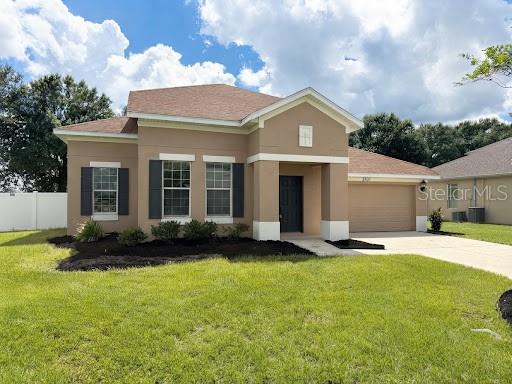 $374,900Single Family Residence For SaleActive3Beds2Total Baths2,089Sqft2101 VIA NAPOLI STREETPLANT CITY, FL 33566WALDEN POINTE Subdivision