

For SaleSingle Family ResidenceActive
102 E Jean Street
Tampa, FL 33604
$574,991
3 Days On Site
- 3Beds
- 2Baths2 full
- 996Sq Ft
- $577Per Sq Ft
- 0.15Acres
- 1930Built
- Subdivision
- North Park
- County
- Hillsborough
- MLS®
- TB8566802
Overview
Virtually Staged. Classic bungalow charm meets modern design at 102 E Jean Street in Tampa’s vibrant Seminole Heights community. An inviting front porch, distinctive architectural columns, and a striking green entry door create memorable curb appeal. Inside, light-toned flooring, recessed lighting, and a fresh neutral palette provide a bright backdrop for thoughtfully selected finishes. The beautifully appointed kitchen features shaker cabinetry, elegant veined quartz countertops, a quartz backsplash, stainless steel appliances, and gold-tone hardware. A breakfast peninsula with fluted wood detailing and statement pendant lighting adds warmth and an inviting space for casual dining. Luxurious, spa-inspired bathrooms showcase blue-green stone-look shower tile, glass shower enclosures, rainfall fixtures, recessed niches, fluted vanities, and refined gold-tone accents. A spacious rear deck extends the living experience outdoors, overlooking a fenced backyard with room for entertaining, gardening, and relaxation. new roof, A detached storage building offers additional convenience. Enjoy Seminole Heights’ distinctive neighborhood character, local restaurants, cafés, and breweries, along with convenient access to I-275, Downtown Tampa, Armature Works, and the Tampa Riverwalk. This beautifully styled bungalow brings together timeless character, contemporary comfort, and a convenient Tampa location.
Listing Snapshot
- Price
- $574,991
- Days On Site
- 3 Days
- Bedrooms
- 3
- Inside Area (SqFt)
- 996 sqft
- Total Baths
- 2
- Full Baths
- 2
- Partial Baths
- 0
- Lot Size
- 0.15 Acres
- Year Built
- 1930
- MLS® Number
- TB8566802
- Status
- Active
- Property Tax
- $673.69 (2025)
- HOA/Condo/Coop Fees
- N/A
- Sq Ft Source
- Public Records
Property Details
General Features
13 items
- Acres
- 0.15
- Direction Faces
- South
- Foundation
- Slab
- Levels
- One
- Number Of Stories
- 1
- Parking
- Driveway
- Property Sub Type
- Single Family Residence
- Sewer
- Public Sewer
- SqFt Total
- 996
- Style
- Bungalow
- Utilities
- Cable Available, Sewer Available, Water Available
- Water Source
- Public
- Zoning
- SH-RS
Interior Features
17 items
- Appliances
- Convection Oven, Dishwasher, Disposal, Electric Water Heater, Range Hood, Refrigerator
- Cooling
- Central Air
- Fireplace
- Yes
- Fireplace Features
- Stone
- Flooring
- Laminate
- Furnished
- Unfurnished
- Heating
- Central
- Interior
- Eat-in Kitchen, Open Floorplan, Stone Counters, Walk-In Closet(s)
- Laundry Features
- Laundry Closet
Rooms
| Room | Dimensions | Level | Features |
|---|---|---|---|
| Bathroom 1 | First | ||
| Bathroom 2 | First | ||
| Bedroom 2 | First | ||
| Bedroom 3 | First | ||
| Dining Room | First | ||
| Kitchen | First | ||
| Living Room | First | ||
| Master Bedroom | First |
Exterior Features
5 items
- Construction Details
- Frame
- Exterior
- Private Entrance, Private Yard, Storage
- Fencing
- Fenced, Vinyl
- Patio And Porch
- Deck, Front Porch, Patio
- Roof
- Shingle
Community Features
4 items
- MLS Area
- 33604 - Tampa / Sulphur Springs
- Township
- 28
- Financing Terms Available
- Cash, Conventional, FHA, VA Loan
- Roads
- Asphalt
Location
102 E Jean Street, Tampa, FL 33604 · 33604 - Tampa / Sulphur Springs


Neighborhood & Commute
ZIP Code 33604
- Median household income
- $54,711
- Income per person
- $31,776
- Households
- 16,554
- Average household size
- 2.46
- Median age
- 36.4
Source: Walk Score.
Disclosure: Community information and market data powered by Constellation Data Labs. Information is deemed reliable but not guaranteed.
Schools
- Elementary School
- Seminole-HB
- Middle School
- Memorial-HB
- High School
- Hillsborough-HB
Price & Status History
- Listing updated with changes from the MLS®
- Status changed to Active
- Listing first seen on site
Friends & Family
Similar Homes
For sale in Tampa, single family residence, within 20% of this price.
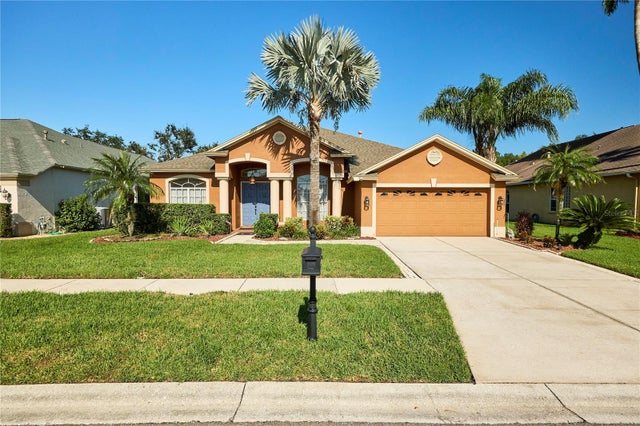 New Listing · 4 weeks on site$674,900Single Family Residence For SaleActive4Beds3Total Baths2,898Sqft18016 ROYAL FOREST DRIVETAMPA, FL 33647CROSS CREEK PRCL G PH 2 Subdivision
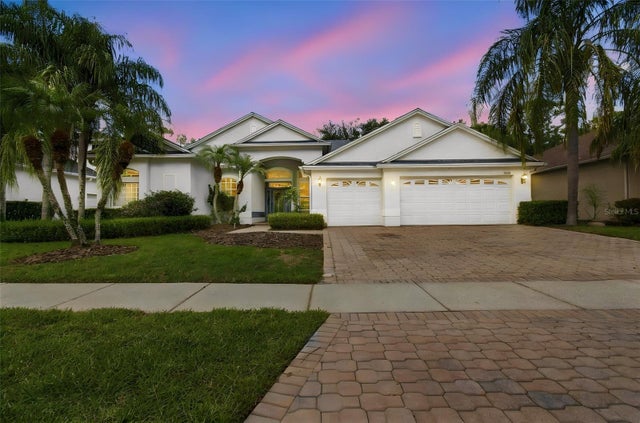 New Listing · a week on site$675,000Single Family Residence For SaleActive4Beds4Total Baths3,623Sqft5032 ASHINGTON LANDING DRIVETAMPA, FL 33647TAMPA TECHNOLOGY PARK WEST PRCL Subdivision
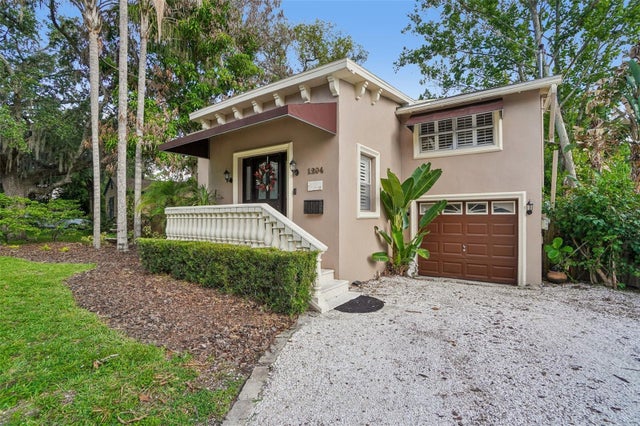 $675,000Single Family Residence For SaleActive4Beds2Total Baths2,425Sqft1204 E PARK CIRCLETAMPA, FL 33604RIVERBEND SUB Subdivision
 $675,000Single Family Residence For SaleActive5Beds5Total Baths3,814Sqft10702 PLEASANT KNOLL DRIVETAMPA, FL 33647K-BAR RANCH PRCL K PH 1 Subdivision