

For SaleTownhouseActive
4651 Summerwind Drive 26
Sarasota, FL 34234
$149,900
2 Days On Site
- 2Beds
- 2Baths2 full
- 998Sq Ft
- $150Per Sq Ft
- 0.02Acres
- 1983Built
- Subdivision
- Summer Wind
- County
- Sarasota
- MLS®
- TB8566654
Overview
Welcome to Summer Wind, a quiet Sarasota community with a resident pool and a convenient location. This 2 bedroom, 2 bathroom end unit villa offers 998 square feet of easy living, with the extra privacy that only an end unit provides. The second bedroom is flexible enough to serve as a guest room, home office, or whatever your lifestyle calls for. Built in 1983, the home is ready for its next owner to settle in and make it their own. Whether you are looking for a primary residence, a seasonal getaway, or an investment, this one is worth a look. Buyer approval is required by the association.
Listing Snapshot
- Price
- $149,900
- Days On Site
- 2 Days
- Bedrooms
- 2
- Inside Area (SqFt)
- 998 sqft
- Total Baths
- 2
- Full Baths
- 2
- Partial Baths
- 0
- Lot Size
- 0.02 Acres
- Year Built
- 1983
- MLS® Number
- TB8566654
- Status
- Active
- Property Tax
- $2,615.19 (2025)
- HOA/Condo/Coop Fees
- $634.21 monthly
- Sq Ft Source
- Public Records
Property Details
General Features
14 items
- Acres
- 0.02
- Direction Faces
- West
- Foundation
- Block, Slab
- Levels
- One
- Number Of Stories
- 1
- Parking
- Driveway, Open
- Pets
- Breed Restrictions, Number Limit, Size Limit, Yes
- Property Sub Type
- Townhouse
- Sewer
- Public Sewer
- SqFt Total
- 998
- Style
- Florida
- Utilities
- Cable Available, Cable Connected, Electricity Connected, Sewer Connected, Water Connected
- Water Source
- Public
- Zoning
- RMF1
Interior Features
12 items
- Appliances
- Dishwasher, Disposal, Dryer, Electric Water Heater, Microwave, Range, Washer
- Cooling
- Central Air
- Flooring
- Ceramic Tile, Tile
- Furnished
- Unfurnished
- Heating
- Central
- Interior
- Open Floorplan, Stone Counters
- Laundry Features
- Electric Dryer Hookup, Inside, Laundry Room, Washer Hookup
- Window Features
- Aluminum Frames, Blinds
Rooms
| Room | Dimensions | Level | Features |
|---|---|---|---|
| Bedroom 2 | 12x11 | First | |
| Great Room | 17x14 | First | |
| Kitchen | 14x10 | First | |
| Master Bedroom | 14x12 | First |
Exterior Features
8 items
- Construction Details
- Frame
- Exterior
- Rain Gutters
- Lot Features
- Wooded, Corner Lot, Cul-De-Sac, Paved
- Patio And Porch
- Covered, Enclosed, Rear Porch, Side Porch
- Roof
- Shingle
- View
- Garden, Trees/Woods
- Waterview
- Garden, Trees/Woods
- Windows/Doors
- Aluminum Frames, Blinds
Community Features
8 items
- Association Amenities
- Playground, Pool
- Association Fee
- $634.21
- Association Fee Frequency
- Monthly
- Community Features
- Playground, Pool
- MLS Area
- 34234 - Sarasota
- Township
- 36S
- Financing Terms Available
- Cash, Conventional
- Roads
- Asphalt
Location
4651 Summerwind Drive 26, Sarasota, FL 34234 · 34234 - Sarasota


Neighborhood & Commute
ZIP Code 34234
- Median household income
- $49,819
- Income per person
- $29,656
- Households
- 8,519
- Average household size
- 2.31
- Median age
- 42.4
Source: Walk Score.
Disclosure: Community information and market data powered by Constellation Data Labs. Information is deemed reliable but not guaranteed.
Schools
- Elementary School
- Emma E. Booker Elementary
- Middle School
- Booker Middle
- High School
- Booker High
Price & Status History
- Listing updated with changes from the MLS®
- Status changed to Active
- Listing first seen on site
Friends & Family
Similar Homes
For sale in Sarasota, townhouse, within 20% of this price.
 $149,900Townhouse For SaleActive2Beds2Total Baths972Sqft2609 GOLF COURSE DRIVE 403SARASOTA, FL 34234ROLLING GREEN GLF VILLAGE III Subdivision
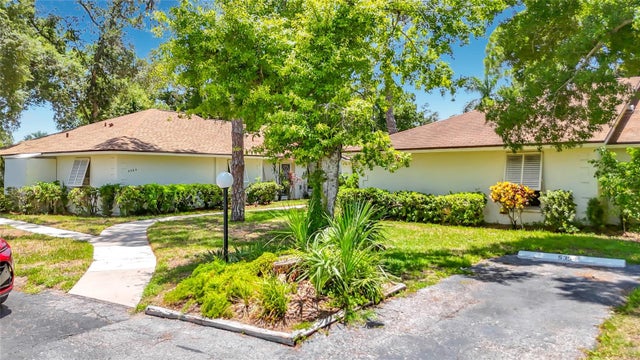 $145,000Townhouse For SaleActive2Beds2Total Baths930Sqft5354 ROYAL PALM AVENUE 5354SARASOTA, FL 34234ROYAL PALM VILLAS Subdivision
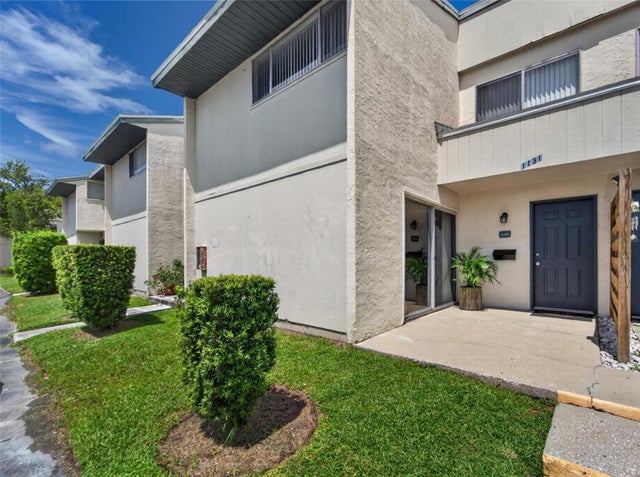 $144,000Townhouse For SaleActive3Beds3Total Baths1,408Sqft1131 LONGFELLOW ROADSARASOTA, FL 34243SHADYBROOK VILLAGE AMD Subdivision
 $159,000Townhouse For SaleActive1Beds1Total Baths428Sqft3523 LONGMEADOW 12SARASOTA, FL 34235BUNKER OAKS Subdivision