

For SaleTownhouseActive
4625 Summerwind Drive 13
Sarasota, FL 34234
$165,000
89 Days On Site
- 2Beds
- 2Baths2 full
- 966Sq Ft
- $171Per Sq Ft
- 1983Built
- Subdivision
- Summer Wind
- County
- Sarasota
- MLS®
- A4703044
Overview
Tucked at the back of the sought-after Summer Wind community, this 2-bedroom, 2-bath villa backs directly to North Water Tower Park — and a private gate right off the community leads straight into it. Morning coffee on the screened lanai comes with a view of green space instead of a neighbor's fence, and the park itself brings a playground, pavilion, picnic tables, disc golf, and walking trails within easy reach. Leashed pets are welcome throughout the park too. Inside, the villa has been freshly painted throughout and updated with new Luxury Vinyl Plank flooring laid in August 2026. The primary suite is where this home really sets itself apart: a striking stained-glass window connects the primary bath to the bedroom — a genuine piece of history salvaged from an old English barn and sourced at Renninger's Antiques and Collector's Extravaganza in Mount Dora. The primary bath continues the custom feel with a hand-set marble mosaic tile marble floor, and a concrete countertop crafted by Ben Nettles Concrete Design in Sarasota. The second bathroom has also been refreshed with a new vanity, toilet, light fixture, and accessories, along with custom Italian stone tile sourced locally in Sarasota. Major systems are in great shape, too — the roof was replaced in 2023, and the AC unit is approximately 6 years old. Location is a true highlight: Summer Wind sits just minutes from Ringling College of Art and Design, and the community pool offers a relaxing spot to unwind close to home. This one blends character, craftsmanship, and a rare direct connection to green space — worth seeing in person.
Listing Snapshot
- Price
- $165,000
- Days On Site
- 89 Days
- Bedrooms
- 2
- Inside Area (SqFt)
- 966 sqft
- Total Baths
- 2
- Full Baths
- 2
- Partial Baths
- 0
- Lot Size
- N/A
- Year Built
- 1983
- MLS® Number
- A4703044
- Status
- Active
- Property Tax
- $2,022.47 (2025)
- HOA/Condo/Coop Fees
- $575 monthly
- Sq Ft Source
- Public Records
Property Details
General Features
12 items
- Direction Faces
- East
- Foundation
- Slab
- Levels
- One
- Number Of Stories
- 1
- Parking
- Assigned, Driveway, Guest
- Pets
- Cats OK, Dogs OK, Number Limit, Size Limit, Yes
- Property Sub Type
- Townhouse
- Sewer
- Public Sewer
- SqFt Total
- 1,050
- Utilities
- Sewer Connected, Water Connected
- Water Source
- Public
- Zoning
- RMF1
Interior Features
12 items
- Appliances
- Dishwasher, Dryer, Electric Water Heater, Microwave, Refrigerator, Washer
- Cooling
- Central Air
- Flooring
- Ceramic Tile
- Furnished
- Unfurnished
- Heating
- Central, Heat Pump
- Interior
- Open Floorplan, Stone Counters
- Laundry Features
- Inside, Laundry Room
- Window Features
- Window Coverings, Blinds, Window Treatments
Rooms
| Room | Dimensions | Level | Features |
|---|---|---|---|
| Bedroom 2 | 12x12 | First | |
| Kitchen | 10x10 | First | |
| Living Room | 12x25 | First | Ceiling Fan(s) |
| Master Bedroom | 14x12 | First |
Exterior Features
6 items
- Construction Details
- Frame, Wood Siding
- Patio And Porch
- Covered, Enclosed, Rear Porch, Screened
- Roof
- Shingle
- View
- Park/Greenbelt
- Waterview
- Park/Greenbelt
- Windows/Doors
- Window Coverings, Blinds, Window Treatments
Community Features
6 items
- Association Amenities
- Maintenance, Pool
- Community Features
- Pool
- MLS Area
- 34234 - Sarasota
- Township
- 36S
- Financing Terms Available
- Cash, Conventional
- Roads
- Asphalt
Location
4625 Summerwind Drive 13, Sarasota, FL 34234 · 34234 - Sarasota


Neighborhood & Commute
ZIP Code 34234
- Median household income
- $49,819
- Income per person
- $29,656
- Households
- 8,519
- Average household size
- 2.31
- Median age
- 42.4
Source: Walk Score.
Disclosure: Community information and market data powered by Constellation Data Labs. Information is deemed reliable but not guaranteed.
Price & Status History
- Listing updated with changes from the MLS®
- Status changed to Active
- Listing first seen on site
Friends & Family
Similar Homes
For sale in Sarasota, townhouse, within 20% of this price.
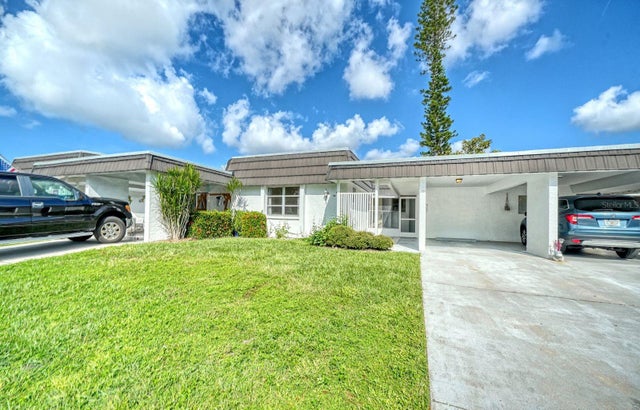 $169,000Townhouse For SaleActive2Beds2Total Baths1,332Sqft3961 ASHWOOD LANE 44SARASOTA, FL 34232GLEN OAKS RIDGE VILLAS 1 Subdivision
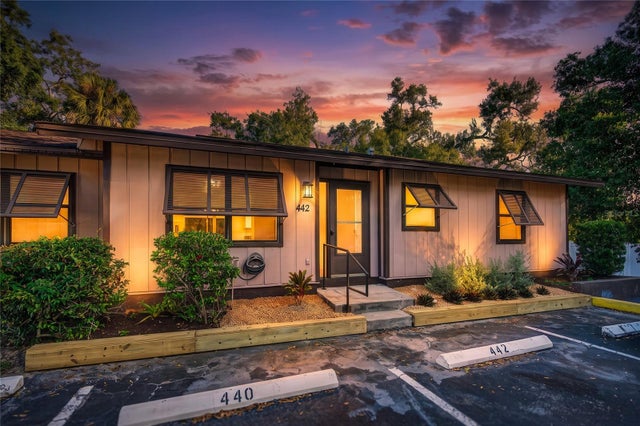 New Listing · 2 weeks on site$169,900Townhouse For SaleActive2Beds2Total Baths931Sqft442 N JEFFERSON AVENUESARASOTA, FL 34237ASPEN WOODS WEST Subdivision
 $159,900Townhouse For SaleActive2Beds3Total Baths1,343Sqft3390 RAMBLEWOOD COURTSARASOTA, FL 34237RAMBLEWOOD ACRES Subdivision
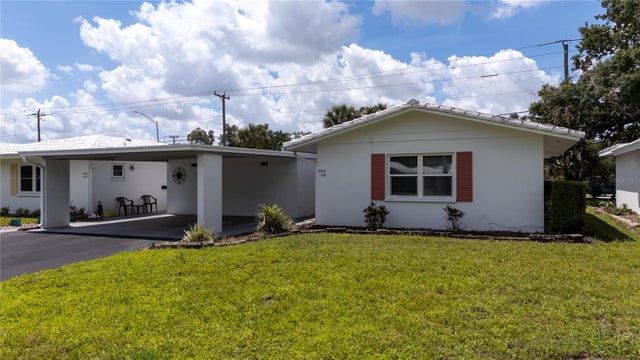 $159,900Townhouse For SaleActive2Beds2Total Baths1,055Sqft3816 ROXANE BLVD 158SARASOTA, FL 34235STRATHMORE VILLA SEC 09 Subdivision