

For SaleSingle Family ResidenceActive
6626 Clark Street
Hudson, FL 34667
$589,900
3 Days On Site
- 3Beds
- 2Baths2 full
- 1,982Sq Ft
- $298Per Sq Ft
- 0.24Acres
- 1960Built
- Subdivision
- Hudson Beach Estates
- County
- Pasco
- MLS®
- TB8566235
Overview
MOVE-IN READY waterfront pool home with DIRECT GULF ACCESS * 3 bedrooms * 2 updated bathrooms * 1,982 heated square feet * oversized corner lot * NO HOA * wide saltwater canal * no fixed bridges * approximately 110 feet of concrete seawall * covered boat-lift structure * floating dock * fish-cleaning station * screen-enclosed heated pool * private tropical setting *
Beautifully updated interior with an open, spacious floor plan * oversized family room designed for entertaining * fresh interior paint * tile flooring throughout the main living areas * recessed lighting * ceiling fans * built-in shelving * dedicated dining area *
The updated kitchen is the centerpiece of the home, featuring abundant white cabinetry * stainless-steel appliances * built-in oven and microwave * marble-look backsplash * stone countertops * and an incredible 4-FOOT BY 10-FOOT GRANITE ISLAND with an integrated cooktop, extensive storage, electrical outlets and comfortable seating *
Both bathrooms have been updated * primary bathroom features an oversized walk-in shower with floor-to-ceiling tile, frameless glass enclosure, handheld showerhead and built-in bench * interior laundry has been relocated inside the home for added convenience *
Additional mini-split-equipped flex space has previously served as a full game room with shuffleboard, pinball and foosball * also ideal for a workshop, hobby room or recreational space * separate storage area includes additional matching flooring and useful materials for the new owner *
Step outside to your own private Florida retreat * heated swimming pool beneath a screened enclosure * covered outdoor entertaining areas * custom outdoor lighting * mature tropical landscaping * impressive staghorn fern * privacy-fenced pool setting * outdoor shower * firepit area * exceptional outdoor privacy *
Boaters will appreciate the wide canal, direct Gulf access, covered boat-lift structure, floating dock, fish-cleaning station and underwater lighting * oversized covered parking * boat and RV parking * RV electrical hookup and dump station * separate golf-cart parking * golf-cart-friendly neighborhood *
FULL-HOUSE ELECTRICAL REWIRE with outlets elevated to approximately four feet * COMPLETE PEX REPIPE * roof replaced in 2015 * 3-ton central HVAC installed in 2021 and elevated * pool pump replaced in 2024 * additional mini-split system * public water and sewer *
Expansive driveway with convenient entrances from both Clark Street and Raie Avenue * oversized corner lot provides exceptional parking and accessibility for boats, RVs, golf carts and guests *
Conveniently located near Hudson Beach, marinas and waterfront favorites including Sam’s Beach Bar and Inn on the Gulf—where coastal dining, live entertainment and spectacular Gulf sunsets are just a golf-cart ride away *
Listing Snapshot
- Price
- $589,900
- Days On Site
- 3 Days
- Bedrooms
- 3
- Inside Area (SqFt)
- 1,982 sqft
- Total Baths
- 2
- Full Baths
- 2
- Partial Baths
- 0
- Lot Size
- 0.24 Acres
- Year Built
- 1960
- MLS® Number
- TB8566235
- Status
- Active
- Property Tax
- $5,718.17 (2025)
- HOA/Condo/Coop Fees
- N/A
- Sq Ft Source
- Public Records
Property Details
General Features
13 items
- Acres
- 0.24
- Direction Faces
- North
- Foundation
- Slab
- Levels
- One
- Number Of Stories
- 1
- Parking
- Boat, Circular Driveway, Covered, Driveway, Oversized, Workshop in Garage
- Pets
- Cats OK, Dogs OK
- Property Sub Type
- Single Family Residence
- Sewer
- Public Sewer
- SqFt Total
- 2,913
- Utilities
- Cable Available, Cable Connected, Electricity Connected, Sewer Connected, Water Connected
- Water Source
- Public
- Zoning
- R4
Interior Features
13 items
- Appliances
- Cooktop, Dishwasher, Disposal, Electric Water Heater, Microwave, Range, Refrigerator
- Cooling
- Central Air
- Flooring
- Ceramic Tile
- Furnished
- Unfurnished
- Heating
- Electric
- Interior
- Built-in Features, Eat-in Kitchen, Open Floorplan, Stone Counters
- Laundry Features
- Inside
Rooms
| Room | Dimensions | Level | Features |
|---|---|---|---|
| Bedroom 1 | 9.11x13.3 | First | |
| Bedroom 2 | 9.3x9.6 | First | |
| Dining Room | 11.3x20.7 | First | |
| Kitchen | 10.1x20.7 | First | |
| Living Room | 20.2x17.6 | First | |
| Master Bedroom | 9.1x14.5 | First |
Exterior Features
12 items
- Construction Details
- Block
- Exterior
- Fire Pit, Dock
- Fencing
- Chain Link, Wood
- Lot Features
- Corner Lot, Paved, Waterfront
- Pool Features
- In Ground, Fiberglass, Private
- Private Pool
- Yes
- Roof
- Membrane
- View
- Canal, Water
- Waterfront
- Yes
- Waterfront Features
- Canal Front, Ocean Front
- Waterview
- Canal, Water
- Windows/Doors
- Sliding Doors
Community Features
5 items
- Community Features
- Street Lights
- MLS Area
- 34667 - Hudson/Bayonet Point/Port Richey
- Township
- 24S
- Financing Terms Available
- Cash, Conventional, FHA, USDA Loan, VA Loan
- Roads
- Paved
Location
6626 Clark Street, Hudson, FL 34667 · 34667 - Hudson/Bayonet Point/Port Richey


Neighborhood & Commute
ZIP Code 34667
- Median household income
- $51,189
- Income per person
- $32,447
- Households
- 18,982
- Average household size
- 2.03
- Median age
- 58.5
Source: Walk Score.
Disclosure: Community information and market data powered by Constellation Data Labs. Information is deemed reliable but not guaranteed.
Price & Status History
- Listing updated with changes from the MLS®
- Status changed to Active
- Listing first seen on site
Friends & Family
Similar Homes
For sale in Hudson, single family residence, within 20% of this price.
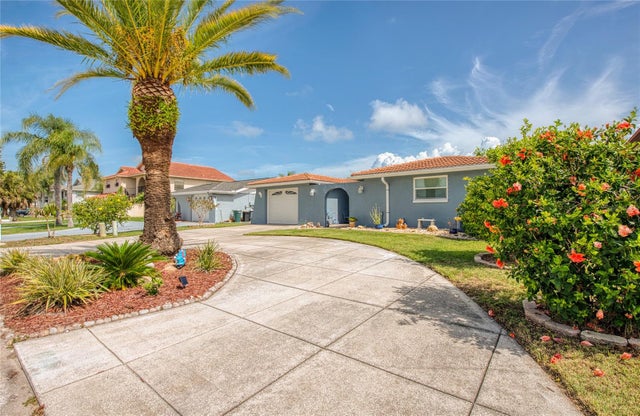 $589,900Single Family Residence For SaleActive2Beds2Total Baths1,786Sqft7039 SOUTHWIND DRIVEHUDSON, FL 34667SEA PINES Subdivision
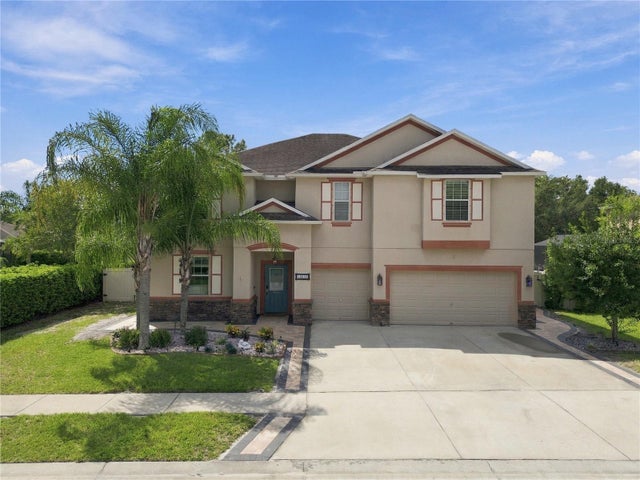 $590,000Single Family Residence For SaleActive7Beds4Total Baths4,054Sqft13856 CREST LAKE DRIVEHUDSON, FL 34669LAKESIDE PH 1A 2A & 05 Subdivision
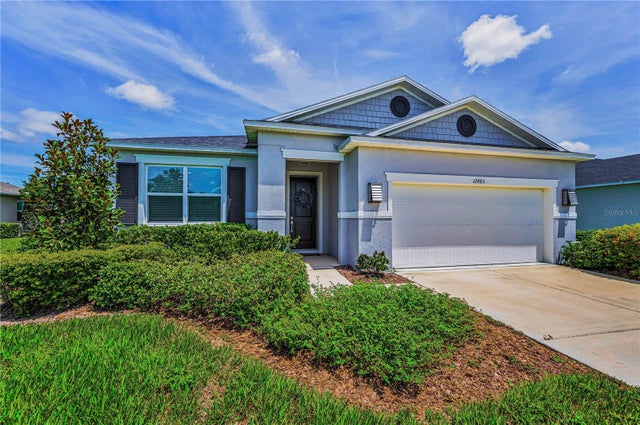 $598,500Single Family Residence For SaleActive3Beds2Total Baths2,333Sqft12485 ACHASTA BOULEVARDHUDSON, FL 34669LEGENDS POINTE PH 1 Subdivision
 $579,000Single Family Residence For SaleActive3Beds2Total Baths1,296Sqft13825 SAN JUAN AVENUEHUDSON, FL 34667HUDSON BEACH ESTATES Subdivision